Welcome home to this practical and well-maintained 3-bedroom, 2-bathroom ranch-style home offering easy, one-level living with no stairs to navigate. The functional floorplan provides comfortable living spaces and generously sized bedrooms, each offering large closets and plenty of storage. The updated kitchen adds a fresh touch while maintaining the home's practical appeal. Outside, enjoy the convenience of an attached 1-car garage and a corner lot with plenty of potential. Located near schools and everyday amenities, this home offers a convenient location and a layout designed for comfortable living. With good bones, ample storage, and plenty of usable space, this is a solid home ready for its next owner to make it their own!
For sale
Price cut: $7K (9/20)
$183,000
504 N 3rd St, Plainview, NE 68769
3beds
2baths
1,480sqft
Single Family Residence
Built in 1959
0.39 Acres Lot
$-- Zestimate®
$124/sqft
$-- HOA
What's special
Plenty of storageCorner lotPlenty of usable spaceFunctional floorplanComfortable living spacesLarge closetsUpdated kitchen
- 52 days
- 374
- 3
Likely to sell faster than
Zillow last checked:
Listing updated:
Listed by:
Tami White,
Berkshire Hathaway Home Services Amb Re Norfolk
Source: Norfolk BOR,MLS#: 260498
Facts & features
Interior
Bedrooms & bathrooms
- Bedrooms: 3
- Bathrooms: 2
- Main level bathrooms: 2
- Main level bedrooms: 3
Primary bedroom
- Area: 203.49
- Dimensions: 13.42 x 15.17
Bedroom 2
- Area: 179.98
- Dimensions: 13.58 x 13.25
Bedroom 3
- Area: 147.19
- Dimensions: 13.08 x 11.25
Kitchen
- Features: Vinyl
- Area: 132.44
- Dimensions: 12.42 x 10.67
Living room
- Features: Carpet
- Area: 315.1
- Dimensions: 13.75 x 22.92
Cooling
- Gas Forced Air, Central Air
Appliances
- Included: Gas Range, Microwave, Vented Exhaust Fan, Gas Water Heater
- Laundry: Main Level, Off Kitchen, Vinyl
Features
- Doors: Storm Door(s)
- Windows: Window Coverings, Storm Window(s)
- Basement: Slab,Crawl Space
- Has fireplace: No
Interior area
- Total structure area: 1,480
- Total interior livable area: 1,480 sqft
- Finished area above ground: 1,480
Video & virtual tour
Property
Parking
- Total spaces: 1
- Parking features: Attached
- Attached garage spaces: 1
Features
- Patio & porch: Patio
- Exterior features: Rain Gutters
- Waterfront features: None
Lot
- Size: 0.39 Acres
- Features: Auto Sprinkler, Established Yard, Landscaping (Good)
Details
- Parcel number: 700005642
Construction
Type & style
- Home type: SingleFamily
- Architectural style: Ranch
- Property subtype: Single Family Residence
Materials
- Frame, Vinyl Siding
- Roof: Comp/Shingle
Condition
- 61 or more Yrs
- New construction: No
- Year built: 1959
Utilities & green energy
- Sewer: Public Sewer
- Water: Public
- Utilities for property: Natural Gas Connected, Electricity Connected
Community & HOA
Community
- Security: Smoke Detector(s)
Location
- Region: Plainview
Financial & listing details
- Price per square foot: $124/sqft
- Tax assessed value: $150,455
- Annual tax amount: $1,978
- Price range: $183K - $183K
- Date on market: 8/17/2026
- Cumulative days on market: 52 days
- Electric utility on property: Yes
- Road surface type: Paved
Estimated market value
Not available
Estimated sales range
Not available
Not available
Price history
| Date | Event | Price |
|---|---|---|
| 9/20/2026 | Price change | $183,000-3.7%$124/sqft |
Source: Norfolk BOR #260498 Report a problem | ||
| 8/17/2026 | Listed for sale | $190,000+192.3%$128/sqft |
Source: Norfolk BOR #260498 Report a problem | ||
| 6/8/2012 | Sold | $65,000$44/sqft |
Source: Agent Provided Report a problem | ||
Public tax history
| Year | Property taxes | Tax assessment |
|---|---|---|
| 2025 | -- | $150,455 +17.6% |
| 2024 | $387 | $127,935 +7.1% |
| 2023 | -- | $119,415 |
| 2022 | -- | $119,415 +35% |
| 2021 | $1,522 +7.9% | $88,440 +9.3% |
| 2020 | $1,410 +7.2% | $80,940 |
| 2019 | $1,316 +2704.6% | $80,940 |
| 2018 | $47 | $80,940 +9.2% |
| 2017 | -- | $74,125 |
| 2016 | $564 +39.7% | $74,125 +23% |
| 2015 | $404 | $60,285 |
| 2014 | -- | $60,285 |
| 2013 | $1,101 -8.1% | $60,285 |
| 2012 | $1,198 -12.3% | $60,285 -10.9% |
| 2011 | $1,365 -0.6% | $67,685 |
| 2010 | $1,373 -3.9% | $67,685 |
| 2009 | $1,429 | $67,685 |
Find assessor info on the county website
Monthly payment
Est. payment
Payment breakdown
Explore the cost of this home by adjusting the details. Changes won't be saved.Climate risks
Neighborhood: 68769
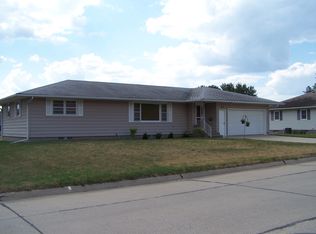
Similar homes
- $213,0003 bd2 ba1.8k sqft511 N 3rd St, Plainview, NE 68769For Sale
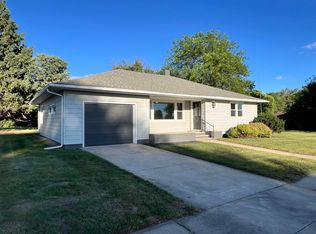 MLS ID #260388, Tami White, Berkshire Hathaway Home Services Amb Re Norfolk. Norfolk BOR
 - $259,0002 bd2 ba1.7k sqft608 N West St, Plainview, NE 68769For Sale
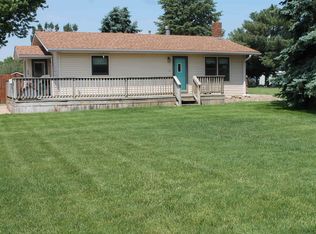 MLS ID #260329, Jodie Altwine, Inspire Home & Land Realty. Norfolk BOR
 - $129,9003 bd2 ba1.3k sqft203 S 1st St, Plainview, NE 68769For Sale
 MLS ID #260487, Erica Frahm, Premier Team Real Estate. Norfolk BOR
 - $169,9003 bd2 ba2k sqft301 N Logan St, Osmond, NE 68765For Sale
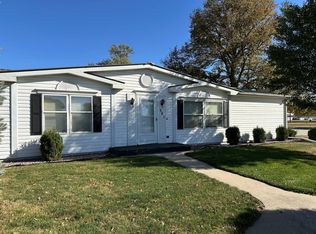 MLS ID #11595375, Joseph Aschoff, Ag Land Realty, LLC. My State MLS
