Discover this beautifully updated brick home, perfectly situated on a large corner lot. This spacious residence offers three comfortable bedrooms and 2.5 baths, providing ample space for everyone. The heart of the home is its stunning, updated kitchen, featuring sleek stainless-steel appliances. Enjoy cozy evenings by the double-sided fireplace, elegantly connecting the living room and dining area. Convenience is key with an included washer and dryer, making laundry a breeze. You'll also appreciate the double car garage, offering plenty of parking and additional storage. Plus, there's an extra bonus storage room, perfect for stowing away seasonal items or creating a dedicated hobby space. Outside, the underground sprinklers keep your lawn looking pristine with minimal effort. This home truly combines classic charm with modern amenities!
For sale
Price cut: $10K (10/10)
$279,000
206 E 6th St, Osmond, NE 68765
3beds
2,225sqft
Single Family Residence
Built in 1972
0.69 Acres Lot
$267,300 Zestimate®
$125/sqft
$-- HOA
What's special
Large corner lotIncluded washer and dryerUnderground sprinklersBeautifully updated brick homeDouble car garageExtra bonus storage roomDouble-sided fireplace
- 26 days
- 319
- 7
Likely to sell faster than
Zillow last checked:
Listing updated:
Listed by:
Joseph Aschoff 402-360-4435,
Ag Land Realty, LLC
Source: My State MLS,MLS#: 11979607
Facts & features
Interior
Bedrooms & bathrooms
- Bedrooms: 3
- Bathrooms: 3
- Full bathrooms: 2
- 1/2 bathrooms: 1
Rooms
- Room types: Bonus Room, Dining Room, Family Room, Kitchen, Laundry Room, Master Bedroom
Kitchen
- Features: Open, Laminate Counters
Basement
- Area: 0
Heating
- Electric, Forced Air
Cooling
- Central
Appliances
- Included: Dishwasher, Disposal, Dryer, Refrigerator, Microwave, Oven, Washer, Stainless Steel Appliances
Features
- Flooring: Carpet
- Basement: Crawl
- Has fireplace: No
Interior area
- Total structure area: 2,225
- Total interior livable area: 2,225 sqft
- Finished area above ground: 2,225
Property
Parking
- Total spaces: 2
- Parking features: Attached
- Garage spaces: 2
Features
- Patio & porch: Patio
- Exterior features: Sprinkler System
Lot
- Size: 0.69 Acres
Details
- Additional structures: Shed(s)
- Parcel number: 000000000.00000293456.000
- Lease amount: $0
Construction
Type & style
- Home type: SingleFamily
- Architectural style: Ranch
- Property subtype: Single Family Residence
Materials
- Frame, Brick Siding
- Roof: Asphalt
Condition
- New construction: No
- Year built: 1972
Utilities & green energy
- Electric: Amps(0)
- Sewer: Community
- Water: Community
- Utilities for property: Naturl Gas Available
Community & HOA
HOA
- Has HOA: No
Location
- Region: Osmond
Financial & listing details
- Price per square foot: $125/sqft
- Tax assessed value: $243,825
- Annual tax amount: $392
- Date on market: 9/14/2026
- Date available: 09/14/2026
- Listing agreement: Exclusive
Estimated market value
$267,300
$254,000 - $281,000
$2,027/mo
Price history
| Date | Event | Price |
|---|---|---|
| 10/10/2026 | Price change | $279,000-3.5%$125/sqft |
Source: My State MLS #11979607 Report a problem | ||
| 9/14/2026 | Listed for sale | $289,000$130/sqft |
Source: My State MLS #11979607 Report a problem | ||
Public tax history
| Year | Property taxes | Tax assessment |
|---|---|---|
| 2025 | $391 -8.6% | $243,825 |
| 2024 | $428 -80% | $243,825 -15.7% |
| 2023 | $2,137 +45.5% | $289,125 +18.9% |
| 2022 | $1,469 -64.9% | $243,090 +7% |
| 2021 | $4,185 +22.1% | $227,160 +29.2% |
| 2020 | $3,428 +14.7% | $175,870 |
| 2019 | $2,988 +4.8% | $175,870 +4.6% |
| 2018 | $2,851 +4.6% | $168,060 +4.6% |
| 2017 | $2,725 +4.6% | $160,625 +0.6% |
| 2016 | $2,606 +0.1% | $159,625 |
| 2015 | $2,603 +14% | $159,625 +25.1% |
| 2014 | $2,284 -16% | $127,615 |
| 2013 | $2,720 -6.8% | $127,615 |
| 2012 | $2,919 -1.6% | $127,615 |
| 2011 | $2,966 +4.7% | $127,615 |
| 2010 | $2,833 +2.3% | $127,615 |
| 2009 | $2,769 | $127,615 |
Find assessor info on the county website
Monthly payment
Est. payment
Payment breakdown
Explore the cost of this home by adjusting the details. Changes won't be saved.Climate risks
Neighborhood: 68765
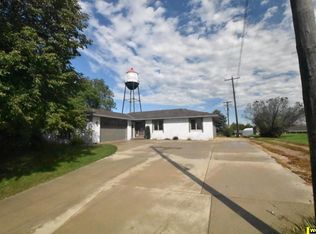

Similar homes
- $169,9003 bd2 ba2k sqft301 N Logan St, Osmond, NE 68765For Sale
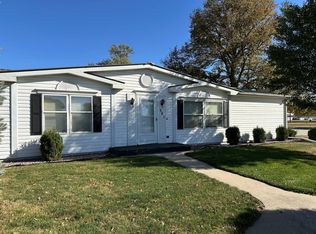 MLS ID #11595375, Joseph Aschoff, Ag Land Realty, LLC. My State MLS
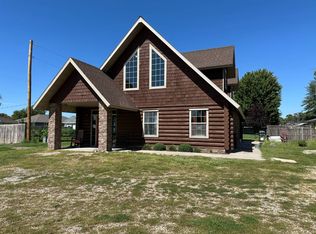
 - $320,0004 bd1 ba2.3k sqft53852 859th Rd, Osmond, NE 68765For Sale
 MLS ID #260385, Jennifer Koepke, Berkshire Hathaway Home Services Amb Re Norfolk. Norfolk BOR
 - $295,0002 bd2 ba1.8k sqft603 E Park Ave, Plainview, NE 68769For Sale
 MLS ID #11968363, Joseph Aschoff, Ag Land Realty, LLC. My State MLS
 - $259,0002 bd2 ba1.7k sqft608 N West St, Plainview, NE 68769For Sale
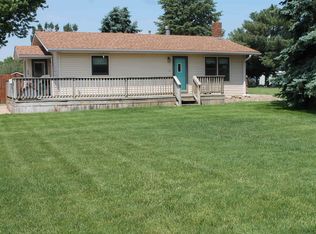 MLS ID #260329, Jodie Altwine, Inspire Home & Land Realty. Norfolk BOR
