Skip main navigation
Sold for $165,000
  • $165,000

    200 EL CAMINO DRIVE #114, WINTER HAVEN, FL 33884

    3beds
    1,617sqft
    Condominium
    Built in 1971
    -- sqft lot
    $87,300 Zestimate®
    $102/sqft
    $1,868 Estimated rent

    Home value

    $87,300

    $72,000 - $106,000

    $1,868/mo

    Zestimate® history
    Loading
    Loading...

    Owner options

    List your home for rent

    $1,868/mo

    Rent Zestimate®

    Find your next renter with Zillow Rental Manager. Plus, with online applications, you can quickly screen prospective tenants – for free.

    Learn more

    $1,868/mo

    Rent Zestimate®

    Refinance and save

    $1,648/mo

    Est. payment

    Refinancing to a lower rate could help reduce your monthly payments and save thousands over the life of the loan.

    See today's rates

    $1,648/mo

    Est. payment

    Explore your selling options

    Work with a Zillow partner agent

    Leverage their expertise and Zillow's premium Showcase listings to get your home seen by more buyers.

    Get started

    List with your own agent

    Get your home in front of millions of buyers by listing it on Zillow.

    Learn how to do it

    Sell it yourself

    Take full control of how buyers see your home on Zillow by listing For Sale by Owner (FSBO).

    List your home

    What's special

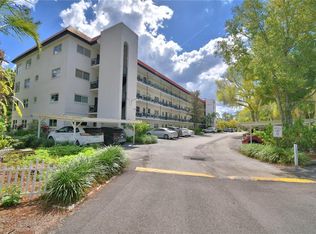
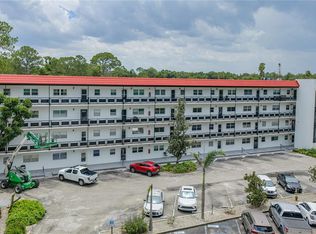
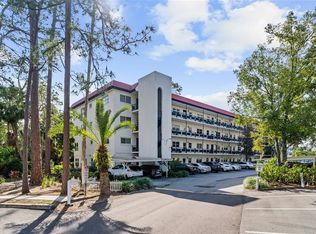
    Welcome to the tropical oasis called Orchid Springs in beautiful Winter Haven, Florida. This is a three bedroom two and one half bath ground floor end unit. These units rarely come available and are exceptionally popular. The unit is quite large with 1,617 square feet of living space. Being a corner unit, you have four extra windows that provide lots of natural light into the unit. All windows are double pane for energy efficiency. There are two primary bedrooms with their own bathroom. This is a triple-split floorplan that gives lots of privacy to all. The kitchen has been opened up and remodeled with a long granite island that is great for entertaining. There is a lovely bead board ceiling with lots of light also. The half bath is also the laundry room with a full size washer and dryer that will remain. The unit has been re-plumbed and rewired with a surge protector. The HOA fee covers sewer, water, trash, gas, exterior maintenance of building and grounds and a community pool and clubhouse. This unit has an open rear patio that overlooks a lagoon and beautiful mature, tropical trees. This property is close to shopping, Legoland, Tampa and Orlando and only 90 minutes to either east coast or west coast beaches.

    Zillow last checked:

    Listing updated:

    Listed by:

    Brenda J Quinn 863-412-2287,

    QUINN & COMPANY REALTORS, LLC 863-412-2287

    Bought with:

    John Butler, 3234143

    BROKERS REALTY OF CENTRAL FLOR

    Source: Stellar MLS,MLS#: P4930749MLS LogoOriginating MLS: East Polk

    Facts & features

    Interior

    Bedrooms & bathrooms
    • Bedrooms: 3
    • Bathrooms: 3
    • Full bathrooms: 2
    • 1/2 bathrooms: 1
    Rooms
    • Room types: Bonus Room, Utility Room
    Primary bedroom
    • Features: Ceiling Fan(s), En Suite Bathroom, Storage Closet
    • Level: First
    • Dimensions: 16.6x11.3
    Bedroom 2
    • Features: Ceiling Fan(s), En Suite Bathroom, Storage Closet
    • Level: First
    • Dimensions: 16.1x10.1
    Bedroom 3
    • Features: Ceiling Fan(s), Walk-In Closet(s)
    • Level: First
    • Dimensions: 15x10.8
    Primary bathroom
    • Features: Built-In Shower Bench, Dual Sinks, Exhaust Fan, Multiple Shower Heads, Rain Shower Head, Tall Countertops, Walk-In Closet(s)
    • Level: First
    • Dimensions: 9.6x5.1
    Bathroom 2
    • Features: Built-In Shower Bench, Exhaust Fan, Shower No Tub, Single Vanity, Tall Countertops, Built-in Closet
    • Level: First
    • Dimensions: 9.2x5.6
    Bathroom 3
    • Features: Exhaust Fan, Single Vanity, Window/Skylight in Bath, No Closet
    • Level: First
    • Dimensions: 10.9x4.1
    Bonus room
    • Features: Ceiling Fan(s), Storage Closet
    • Level: First
    • Dimensions: 16.9x7.6
    Dinette
    • Features: Ceiling Fan(s), No Closet
    • Level: First
    • Dimensions: 10.8x10
    Kitchen
    • Features: Ceiling Fan(s), Exhaust Fan, Granite Counters, Kitchen Island, Pantry, No Closet
    • Level: First
    • Dimensions: 16.5x7.8
    Living room
    • Features: No Closet
    • Level: First
    • Dimensions: 21.1x14.1
    Heating
    • Central, Electric
    Cooling
    • Central Air
    Appliances
    • Included: Dishwasher, Disposal, Dryer, Exhaust Fan, Microwave, Range, Refrigerator, Washer
    • Laundry: Inside
    Features
    • Ceiling Fan(s), Crown Molding, Living Room/Dining Room Combo, Solid Surface Counters, Split Bedroom, Walk-In Closet(s)
    • Flooring: Ceramic Tile, Luxury Vinyl
    • Windows: Double Pane Windows, Window Treatments
    • Has fireplace: No
    • Common walls with other units/homes: End Unit
    Interior area
    • Total structure area: 1,617
    • Total interior livable area: 1,617 sqft

    Property

    Parking
    • Parking features: Assigned, Ground Level, Guest
    Features
    • Levels: Three Or More
    • Stories: 3
    • Patio & porch: Rear Porch
    • Exterior features: Irrigation System, Lighting
    • Has view: Yes
    • View description: Trees/Woods, Water
    • Water view: Water
    • Waterfront features: Lagoon
    Lot
    • Size: 283 Square Feet
    • Features: In County, Landscaped
    • Residential vegetation: Mature Landscaping, Trees/Landscaped
    Details
    • Parcel number: 262835662520001140
    • Zoning: CONDO
    • Special conditions: None

    Construction

    Type & style
    • Home type: Condo
    • Property subtype: Condominium
    • Attached to another structure: Yes
    Materials
    • Block, Stucco
    • Foundation: Slab
    • Roof: Membrane
    Condition
    • Completed
    • New construction: No
    • Year built: 1971

    Utilities & green energy

    • Sewer: Public Sewer
    • Water: Public
    • Utilities for property: BB/HS Internet Available, Cable Connected, Electricity Connected, Natural Gas Available, Natural Gas Connected, Public, Sewer Available, Sewer Connected, Water Available, Water Connected

    Community & HOA

    Community
    • Features: Association Recreation - Owned, Buyer Approval Required, Clubhouse, Community Mailbox, Deed Restrictions, Pool
    • Pet fee: $0 monthly
    • Subdivision: ORCHID SPGS VILL 200 CONDO
    HOA
    • Has HOA: Yes
    • Amenities included: Elevator(s), Laundry, Pool
    • Services included: Common Area Taxes, Community Pool, Gas, Maintenance Structure, Maintenance Grounds, Sewer, Trash, Water
    • HOA fee: $501 monthly
    • HOA name: Joanne Buchanan
    • HOA phone: 863-651-6153
    Location
    • Region: Winter Haven

    Financial & listing details

    • Price per square foot: $102/sqft
    • Tax assessed value: $103,000
    • Annual tax amount: $452
    • Date on market: 6/19/2024
    • Cumulative days on market: 163 days
    • Listing terms: Cash,Conventional
    • Ownership: Condominium
    • Total actual rent: 0
    • Electric utility on property: Yes
    • Road surface type: Paved, Asphalt

    Price history

    DateEventPrice
    12/31/2024Sold$165,000-6.7%$102/sqft
    Source: Stellar MLS #P4930749 Report a problem
    12/20/2024Pending sale$176,900$109/sqft
    Source: Stellar MLS #P4930749 Report a problem
    12/6/2024Listed for sale$176,900$109/sqft
    Source: Stellar MLS #P4930749 Report a problem
    11/16/2024Pending sale$176,900$109/sqft
    Source: Stellar MLS #P4930749 Report a problem
    9/9/2024Price change$176,900-2.8%$109/sqft
    Source: Stellar MLS #P4930749 Report a problem
    8/5/2024Price change$182,000-1.6%$113/sqft
    Source: Stellar MLS #P4930749 Report a problem
    6/19/2024Listed for sale$184,900+60.8%$114/sqft
    Source: Stellar MLS #P4930749 Report a problem
    10/6/2008Sold$115,000$71/sqft
    Source: Public Record Report a problem

    Public tax history

    YearProperty taxesTax assessment
    2025$1,365 +384.5%$103,000 +122.9%
    2024$282 +5.2%$46,201 +3%
    2023$268 +5.4%$44,855 +3%
    2022$254 +3%$43,549 +3%
    2021$247 +2.6%$42,281 +1.4%
    2020$240 +2.8%$41,697 +2.3%
    2019$234 -37.8%$40,760 +1.9%
    2018$376 +5.2%$40,000 +4.9%
    2017$357 -36.8%$38,115 +10%
    2016$565 +14.8%$34,650 +10%
    2015$492 -18%$31,500 -1.6%
    2014$600 +20.9%$32,000 +3.2%
    2013$497 -8%$31,000 -8.8%
    2012$540 -10.2%$34,000 -9.3%
    2011$602 -1.6%$37,500
    2010$612 -24.6%$37,500 -20.2%
    2009$812 +90.2%$47,000 -13.7%
    2008$427 $54,441
    2007-- --
    2006$469 --
    2005-- --
    2004$394 +4.1%--
    2003$378 -2.4%$47,700
    2002$388 $47,700
    2001$388 $47,700
    Find assessor info on the county website

    Neighborhood: Cypress Gardens

    Nearby schools

    GreatSchools rating
    Get a cash offer in 3 minutes
    Find out how much your home could sell for in as little as 3 minutes with a no-obligation cash offer.
    Estimated market value
    $87,300
    Get a cash offer in 3 minutes
    Find out how much your home could sell for in as little as 3 minutes with a no-obligation cash offer.
    Estimated market value
    $87,300