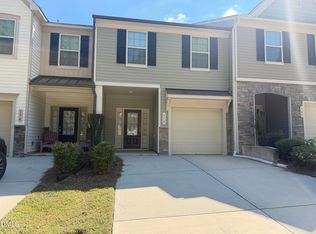
Welcome to this brand-new, never-before-occupied Ashton Woods townhome in the heart of Johnston County! This move-in-ready home features 3 bedrooms, 2.5 bathrooms, a 1-car attached garage, modern finishes, and an open floor plan on the first floor perfect for everyday living and entertaining. The refrigerator, washer, and dryer are included for added convenience. Enjoy resort-style community amenities, including a swimming pool with a slide, pickleball courts, clubhouse, pool house, green spaces, grilling and picnic areas, playgrounds, and a dog park. Conveniently located near US-70/I-42 and approximately 5-10 minutes from Downtown Clayton, 10 minutes from Smithfield, 20 minutes from Garner, 30-35 minutes from Downtown Raleigh, 40-45 minutes from RDU International Airport, and 45-50 minutes from RTP. Travel times are approximate and may vary depending on traffic. Be the first to call this beautiful new townhome home! Application requirements: Minimum credit score of 650, no smoking, no pets, and subject to owner approval. Background, credit, income, and rental history verification required.
Townhouse for rent
Townhouse
Available now
No pets
Air conditioner, central air, electric, zoned
In unit laundry
2 Attached garage spaces parking
Electric, forced air
What's special
Modern finishesPool housePickleball courtsGrilling and picnic areasGreen spacesDog park
- 3 days |
- -- |
- -- |
Zillow last checked:
Listing updated:
Travel times

Let’s turn your rent into credit progress
Build credit history with every on-time payment and get credit for the payment you’re already making.
Facts & features
Interior
Bedrooms & bathrooms
- Bedrooms: 3
- Bathrooms: 3
- Full bathrooms: 2
- 1/2 bathrooms: 1
Heating
- Electric, Forced Air
Cooling
- Air Conditioner, Central Air, Electric, Zoned
Appliances
- Included: Dishwasher, Dryer, Free-Standing Gas Range, Free-Standing Range, Garbage Disposal, Gas Range, Ice Maker, Microwave Oven, Range, Refrigerator, Stainless Steel Appliance(s), Washer, Water Heater
- Laundry: In Unit, Laundry Room, Upper Level
Features
- Bathtub/Shower Combination, Double Vanity, Entrance Foyer, Granite Counters, His and Hers Closets, Kitchen Island, Living/Dining Room Combination, Open Floorplan, Pantry, Pantry, Quartz Counters, Recessed Lighting, Stone Counters, Walk-In Closet(s), Walk-In Shower
- Flooring: Carpet, Luxury Vinyl
Interior area
- Total interior livable area: 1,511 sqft
Property
Parking
- Total spaces: 2
- Parking features: Attached, Driveway, Garage, Open, Paved
- Has attached garage: Yes
- Has uncovered spaces: Yes
- Details: Contact manager
Features
- Stories: 2
- Exterior features: Barbecue, Bathtub/Shower Combination, Entrance Foyer, Landscaping, Lighting, Living/Dining Room Combination, Playground, Quartz Counters, Rain Gutters, Smart Lock(s), Sport Court, Walk-In Shower
- Pool features: Pool
- Has view: Yes
- View description: Neighborhood
Lot
- Features: Landscaped, Paved
Details
- Additional structures: Cabana, Garage(s)
- Parcel number: 168600364997
Construction
Type & style
- Home type: Townhouse
- Property subtype: Townhouse
Condition
- Year built: 2025
Building
Management
- Pets allowed: No
Community & HOA
Community
- Features: Clubhouse, Park, Playground, Pool, Sidewalks, Street Lights, Suburban
HOA
- Amenities included: Clubhouse, Dog Park
Location
- Region: Clayton
Financial & listing details
- Lease term: 12 Months
Nearby apartments for rent

Price history
| Date | Event | Price |
|---|---|---|
| 10/6/2026 | Listed for rent | $1,850$1/sqft |
Source: Doorify MLS #10196853 Report a problem | ||
| 6/9/2026 | Listing removed | $229,990$152/sqft |
Source:  Ashton Woods Homes Report a problem Ashton Woods Homes Report a problem | ||
| 5/22/2026 | Price change | $229,990-10.9%$152/sqft |
Source: Ashton Woods Homes Report a problem | ||
| 4/11/2026 | Price change | $257,990-0.8%$171/sqft |
Source: Ashton Woods Homes Report a problem | ||
| 3/25/2026 | Price change | $259,990-3.7%$172/sqft |
Source: Ashton Woods Homes Report a problem | ||
| 2/8/2026 | Price change | $269,990-1.5%$179/sqft |
Source: Ashton Woods Homes Report a problem | ||
| 1/31/2026 | Listed for sale | $274,075$181/sqft |
Source: Ashton Woods Homes Report a problem | ||