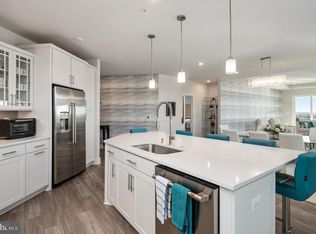
Welcome to Luxury Condo Living at The Four Seasons at Kent Island, An active 55+ Community packed with tons of amenities . Move -in to this turn key luxury condo with plenty of natural light with "Perfect Fit" planation shutters and ample privacy on all windows and doors. The kitchen has a gourmet package including quartz countertops and a large island with space for barstool eating, subway tile backsplash, staggered cabinets, and stainless steel modern appliances. The great room has a seasonal view of the Chester River and a traditional electric fire place with shiplap accents fostering a feeling of warmth and tranquility. The primary bedroom/bathroom is spacious with two sizeable walk-in closets. The primary bedroom also includes attached sitting room with water-view and access to the balcony overlooking a pond that attracts wildlife. All bedrooms of this Severn Model offer custom closets designed and constructed by "Chesapeake Closets". The unit comes with a first floor assigned one car garage and an assigned climate-controlled storage closet. Come join the easy life! Call for your private showing!
For sale
Price cut: $10K (5/20)
$639,900
200 Harrier Way #21, Chester, MD 21619
3beds
2,600sqft
Condominium
Built in 2023
-- sqft lot
$632,700 Zestimate®
$246/sqft
$704/mo HOA
What's special
- 325 days |
- 138 |
- 2 |
Zillow last checked:
Listing updated:
Listed by:
Shannon Gompers 443-373-5200,
Long & Foster Real Estate, Inc. 4105463211
Source: Bright MLS,MLS#: MDQA2014528
Loading...
Facts & features
Interior
Bedrooms & bathrooms
- Bedrooms: 3
- Bathrooms: 3
- Full bathrooms: 2
- 1/2 bathrooms: 1
- Main level bathrooms: 3
- Main level bedrooms: 3
Basement
- Area: 0
Heating
- Central, Forced Air, Propane
Cooling
- Central Air, Electric
Appliances
- Included: Microwave, Built-In Range, Cooktop, Dishwasher, Dryer, Exhaust Fan, Ice Maker, Oven, Range Hood, Refrigerator, Stainless Steel Appliance(s), Washer, Water Heater, Electric Water Heater
- Laundry: Dryer In Unit, Has Laundry, Main Level, Washer In Unit, In Unit
Features
- Bathroom - Tub Shower, Bathroom - Walk-In Shower, Breakfast Area, Built-in Features, Ceiling Fan(s), Combination Dining/Living, Combination Kitchen/Dining, Combination Kitchen/Living, Dining Area, Entry Level Bedroom, Family Room Off Kitchen, Open Floorplan, Kitchen - Gourmet, Kitchen Island, Primary Bath(s), Pantry, Recessed Lighting, Upgraded Countertops, Wainscotting, Walk-In Closet(s), Bar, 9'+ Ceilings, Dry Wall
- Flooring: Luxury Vinyl
- Doors: Sliding Glass, Insulated
- Windows: Vinyl Clad, Insulated Windows, Window Treatments
- Has basement: No
- Has fireplace: No
- Common walls with other units/homes: 2+ Common Walls
Interior area
- Total structure area: 2,600
- Total interior livable area: 2,600 sqft
- Finished area above ground: 2,600
- Finished area below ground: 0
Property
Parking
- Total spaces: 1
- Parking features: Storage, Garage Door Opener, Inside Entrance, Asphalt, Attached, Parking Lot
- Attached garage spaces: 1
- Has uncovered spaces: Yes
Accessibility
- Accessibility features: No Stairs, Accessible Elevator Installed, Doors - Swing In
Features
- Levels: One
- Stories: 1
- Patio & porch: Patio
- Exterior features: Rain Gutters, Lawn Sprinkler, Play Area, Play Equipment, Storage, Sidewalks, Sport Court
- Pool features: Community
Details
- Additional structures: Above Grade, Below Grade
- Parcel number: 1804126795
- Zoning: RESIDENTIAL
- Special conditions: Standard
Construction
Type & style
- Home type: Condo
- Property subtype: Condominium
- Attached to another structure: Yes
Materials
- Vinyl Siding, Stick Built, Masonry
- Roof: Architectural Shingle
Condition
- Excellent,Very Good
- New construction: No
- Year built: 2023
Utilities & green energy
- Electric: 220 Volts
- Sewer: Public Sewer
- Water: Public
- Utilities for property: Cable Connected, Phone Available, Propane, Propane - Community, Cable
Community & HOA
Community
- Features: Pool
- Security: Carbon Monoxide Detector(s), Main Entrance Lock, Fire Alarm, Fire Sprinkler System, Smoke Detector(s)
- Condo and coop fee: $439 monthly
- Senior community: Yes
- Subdivision: Four Seasons At Kent Island
HOA
- Has HOA: Yes
- Amenities included: Bar/Lounge, Basketball Court, Bike Trail, Billiard Room, Clubhouse, Common Grounds, Community Center, Dog Park, Elevator(s), Fitness Center, Storage, Game Room, Spa/Hot Tub, Jogging Path, Lake, Library, Meeting Room, Party Room, Picnic Area, Pier/Dock, Indoor Pool, Pool, Recreation Facilities, Retirement Community, Shuffleboard Court, Tennis Court(s), Tot Lots/Playground
- Services included: Common Area Maintenance, Health Club, Lawn Care Front, Lawn Care Rear, Lawn Care Side, Maintenance Grounds, Pest Control, Pool(s), Recreation Facility, Sauna, Road Maintenance, Snow Removal, Trash
- HOA fee: $265 monthly
- Second HOA name: Century Management Company
Location
- Region: Chester
Financial & listing details
- Price per square foot: $246/sqft
- Tax assessed value: $620,000
- Annual tax amount: $5,464
- Date on market: 8/17/2025
- Listing agreement: Exclusive Right To Sell
- Listing terms: Cash,Conventional,VA Loan
- Ownership: Condominium
- Road surface type: Black Top
Estimated market value
$632,700
$601,000 - $664,000
$3,796/mo
Price history
| Date | Event | Price |
|---|---|---|
| 5/20/2026 | Price change | $639,900-1.5%$246/sqft |
Source: | ||
| 4/13/2026 | Price change | $649,900-1.5%$250/sqft |
Source: | ||
| 3/31/2026 | Price change | $659,900-0.8%$254/sqft |
Source: | ||
| 3/27/2026 | Price change | $664,900-0.7%$256/sqft |
Source: | ||
| 3/2/2026 | Price change | $669,900-0.7%$258/sqft |
Source: | ||
| 1/1/2026 | Price change | $674,900-0.7%$260/sqft |
Source: | ||
| 10/16/2025 | Price change | $679,900-1.4%$262/sqft |
Source: | ||
| 9/30/2025 | Price change | $689,900-1.4%$265/sqft |
Source: | ||
| 9/3/2025 | Price change | $699,900-1.4%$269/sqft |
Source: | ||
| 8/17/2025 | Listed for sale | $709,900+10.9%$273/sqft |
Source: | ||
| 6/21/2023 | Sold | $639,900-2.9%$246/sqft |
Source: Public Record Report a problem | ||
| 3/17/2023 | Listing removed | -- |
Source: | ||
| 3/8/2023 | Pending sale | $658,734$253/sqft |
Source: | ||
| 1/6/2023 | Price change | $658,734+2.9%$253/sqft |
Source: | ||
| 7/31/2022 | Price change | $639,9000%$246/sqft |
Source: | ||
| 7/8/2022 | Price change | $639,990+17.9%$246/sqft |
Source: | ||
| 5/31/2022 | Price change | $542,990+1.9%$209/sqft |
Source: | ||
| 5/27/2022 | Price change | $532,990+0.9%$205/sqft |
Source: | ||
| 5/12/2022 | Price change | $527,990+1%$203/sqft |
Source: | ||
| 5/3/2022 | Listed for sale | $522,990$201/sqft |
Source: | ||
Public tax history
| Year | Property taxes | Tax assessment |
|---|---|---|
| 2025 | $5,464 +7.4% | $580,000 +7.4% |
| 2024 | $5,087 +140% | $540,000 +140% |
| 2023 | $2,120 | $225,000 |
Find assessor info on the county website
Monthly payment
Est. payment$--/mo
Payment breakdown
Explore the cost of this home by adjusting the details. Changes won't be saved.All calculations are estimates and provided by Zillow, Inc. for informational purposes only. Actual amounts may vary.
HOA fees may include property taxes on listings classified as Co-Ops. Contact the listing agent and/or owner for fee details.
Mortgage interest rates are dependent on a number of factors, including credit score, down payment, and repayment length. Interest rate data provided by Zillow Group Marketplace, Inc. as of 1/1/1970 from various mortgage lenders with which we have lead or other similar arrangements; the Estimated Payment is an average of those rates.
See how much you could borrow to make a competitive offer.
Climate risks
Neighborhood: 21619
Nearby schools
GreatSchools rating
- 7/10Bayside Elementary SchoolGrades: 3-5Distance: 1.2 mi
- 6/10Stevensville Middle SchoolGrades: 6-8Distance: 1.5 mi
- 5/10Kent Island High SchoolGrades: 9-12Distance: 1.1 mi
Schools provided by the listing agent
- Elementary: Kent Island
- Middle: Stevensville
- High: Kent Island
- District: Queen Anne's County Public Schools
Source: Bright MLS. This data may not be complete. We recommend contacting the local school district to confirm school assignments for this home.
A local agent can set up tours, give advice and negotiate with sellers.
- Maryland
- Queen Annes County
- Chester
- 21619
- 200 Harrier Way Unit 21