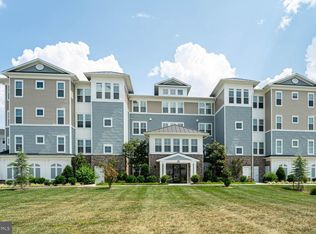
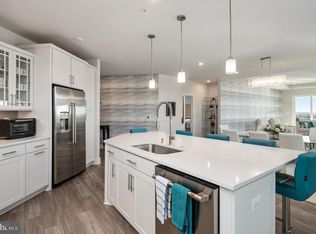
****** TOP FLOOR PENTHOUSE UNIT. NOBODY ABOVE YOU. SHOWS LIKE A MODEL****** ****** COMPARE OUR PRICE WITH BUILDER PRICE****** *******IMMEDIATE DELIVERY******* Welcome to 200 Harrier Way. This gorgeous Chester model has scenic views of the Chester River, beautiful sunrises, and an incredible display of wildlife in all seasons. Nearly $60,000 in builder upgrades. Upgraded lighting package, brushed nickel hardware, and Moen fixtures are just a few of the features of this award winning condominium. With 1900 square feet of open living space on one floor it has a great layout for entertaining friends and family. Spacious great room has tray ceilings, dry bar cabinet, fireplace, and sliding glass door that opens to the balcony. The heart of this home is the gourmet kitchen. The main feature of this space is the oversized kitchen island with stunning quartz counter tops, and beautiful upgraded cabinetry with lighting. It is equipped with GE Profile appliances. The primary bedroom has a luxury owner's spa bath, two spacious walk-in closet(CLOSET AMERICA), and plenty of light. The bright and airy 2nd bedroom is a separate suite with a full bath and oversized walk-in closet. In addition to the two bedrooms, you have a home office with stylish French Doors. The separate laundry room is equipped with brand new GE Profile oversized washer and dryer. Off the foyer is a half bath for family and guests. This home also has a garage with adjoining driveway/parking space and large personal storage room which is a few short steps from the elevator. This unit is just a short walk to resident kayak racks with launch access to the Chester River. ****** TOP FLOOR PENTHOUSE UNIT. NOBODY ABOVE YOU. SHOWS LIKE A MODEL****** KEEP IN MIND THIS CHESTER MODEL IS MOVE-IN READY WITH PLENTY OF HIGH-END DESIGNER FEATURES AND UPGRADES ALREADY INCLUDED***** Brand New 24,000 Square Foot Clubhouse with Stunning Chester River Views! Fantastic amenities include 4.3 miles of walking trails throughout the community, outdoor infinity pool, indoor pool with on-duty lifeguard, fitness center, library, game room, gas and wood burning fire pits, tiki bar equipped with refrigerators, sinks and television monitors, pier with transient boat slips, walking paths that link to the Cross Island Trail, lighted pickle-ball courts, tennis courts, bocce, dog park, and an outdoor amphitheater for live music and movie nights. The community lifestyle director will keep you busy with daily activities such as yoga, a variety of exercise classes and an assortment of clubs including biking, billiards, book club, baking, mahjong, environmental club, trivia night and more. In addition to the weekly and monthly activities, residents can enjoy crab feasts, oyster roasts, and holiday gatherings throughout the year. This development is an unrivaled, amenity-filled, resort-style experience with convenient access to Annapolis, DC, Baltimore, and BWI. Kent Island offers multiple dining and shopping options, a nearby outlet mall, and a 6.5 mile cross-island trail surrounded by views of the Chester River.
Sold for $557,000
Zillow last checked:
Listing updated:
Bought with:
Colleen Kerrigan, 5018629
Redfin Corp
Source: Bright MLS,MLS#: MDQA2015056
Price history
| Date | Event | Price |
|---|---|---|
| 11/10/2025 | Sold | $557,000$293/sqft |
Source:  Bright MLS #MDQA2015056 Report a problem Bright MLS #MDQA2015056 Report a problem | ||
| 10/28/2025 | Pending sale | $557,000$293/sqft |
Source: Bright MLS #MDQA2015056 Report a problem | ||
| 10/9/2025 | Contingent | $557,000$293/sqft |
Source: Bright MLS #MDQA2015056 Report a problem | ||
| 10/6/2025 | Listed for sale | $557,000-15.5%$293/sqft |
Source: Bright MLS #MDQA2015056 Report a problem | ||
| 5/31/2025 | Listing removed | $659,000$347/sqft |
Source: Bright MLS #MDQA2011630 Report a problem | ||
| 4/22/2025 | Price change | $659,000-1.6%$347/sqft |
Source: Bright MLS #MDQA2011630 Report a problem | ||
| 3/7/2025 | Price change | $669,500-0.7%$352/sqft |
Source: Bright MLS #MDQA2011630 Report a problem | ||
| 11/22/2024 | Listed for sale | $674,500+7.9%$355/sqft |
Source: Bright MLS #MDQA2011630 Report a problem | ||
| 8/15/2023 | Sold | $624,900-3.8%$329/sqft |
Source: Public Record Report a problem | ||
| 3/16/2023 | Listing removed | $649,900$342/sqft |
Source: Bright MLS #MDQA2005680 Report a problem | ||
| 2/7/2023 | Listed for sale | $649,900$342/sqft |
Source: Bright MLS #MDQA2005680 Report a problem | ||

Get a cash offer in 3 minutes
Find out how much your home could sell for in as little as 3 minutes with a no-obligation cash offer.
Estimated market value
$579,000
