Skip main navigation
Sold for $651,000
  • $651,000

    200 Harrier Way #31, Chester, MD 21619

    3beds
    2,602sqft
    Condominium
    Built in 2023
    -- sqft lot
    $680,700 Zestimate®
    $250/sqft
    $3,798 Estimated rent

    Home value

    $680,700

    $579,000 - $796,000

    $3,798/mo

    Zestimate® history
    Loading
    Loading...

    Owner options

    List your home for rent

    $3,798/mo

    Rent Zestimate®

    Find your next renter with Zillow Rental Manager. Plus, with online applications, you can quickly screen prospective tenants – for free.

    Learn more

    $3,798/mo

    Rent Zestimate®

    Refinance and save

    $4,056/mo

    Est. payment

    Refinancing to a lower rate could help reduce your monthly payments and save thousands over the life of the loan.

    See today's rates

    $4,056/mo

    Est. payment

    Explore your selling options

    Work with a Zillow partner agent

    Leverage their expertise and Zillow's premium Showcase listings to get your home seen by more buyers.

    Get started

    List with your own agent

    Get your home in front of millions of buyers by listing it on Zillow.

    Learn how to do it

    Sell it yourself

    Take full control of how buyers see your home on Zillow by listing For Sale by Owner (FSBO).

    List your home

    What's special

    Gourmet islandPrivate climate-controlled storage roomProtected marshlandStainless steel kitchen packageDry barGas cooktopPendant lighting
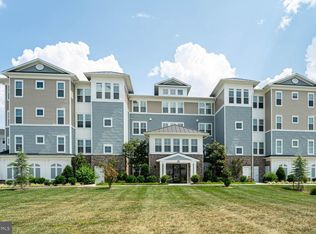
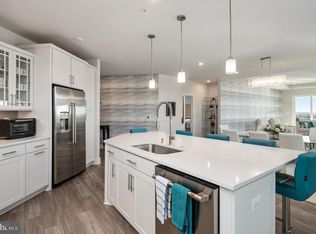
    Immediate Closing Available! Luxury Resort Style Living!! Four Seasons at Kent Island is an active 55+ community. When you are here it feels like a vacation. Move in ready, built in 2023! Welcome to this breathtaking Severn model where Chester River water views abound and pure luxury awaits in this most popular 2,602 sq. ft. model. Water views can been seen from the entrance gallery, kitchen, dining room, living room, primary bedroom and balcony. As a bonus you also have views of the protected marshland where nature abounds. The large clear glass windows also allow you to see the beautiful and gracious sunrise every morning and the moon set in the evenings. This home features a combination of open living space along with tons of upgrades. This home features 3 bedrooms, 2.5 baths, upgraded warm color flooring that you cannot get in the new builds any longer, stainless steel kitchen package which includes a gourmet island, gas cooktop, under cabinet lighting, downlights and pendant lighting , staggered cabinets , backsplash and Level 5 quartz countertops, dry bar, owners spa bath package, upgraded cabinetry and counters throughout, large walk-in closets in all bedrooms, owners balcony patio sliding glass door primary bathroom glass door, Allusion 60" fireplace, prewired for chandelier and fans in all bedrooms, kitchen dining room, living room and kitchen, additional outlets and extra HDMI/cable hookups. Also a private climate-controlled storage room and a 1 car private garage comes with this home. This home has it all and too much more to list, come take a look for yourself. The added bonus is the community's 24,000 sq. ft. clubhouse, indoor & outdoor pools, a state-of-the-art fitness center, beach, billiards room, meeting rooms, walking and bilking trails, tennis courts, pickleball courts, basketball and so much much more. As a benefit 200 Harrier Ways section is built out so you will know your water views and you will have no new construction immediately around you blocking any current views. All this and only 5 minutes to the Bay Bridge, 20 minutes to Annapolis, 30 minutes to Baltimore, 45 minuets to Washington DC. With a full-time lifestyle director on site at the clubhouse, there is no reason to leave home. Come start to live the Island Luxury Life Today!!

    Zillow last checked:

    Listing updated:

    Listed by:

    Larry Doyle 301-332-7935,

    Long & Foster Real Estate, Inc.

    Bought with:

    Jennifer Gregorski, SP98373125

    Washington Fine Properties

    Source: Bright MLS,MLS#: MDQA2012314MLS Logo

    Facts & features

    Interior

    Bedrooms & bathrooms
    • Bedrooms: 3
    • Bathrooms: 3
    • Full bathrooms: 2
    • 1/2 bathrooms: 1
    • Main level bathrooms: 3
    • Main level bedrooms: 3
    Primary bedroom
    • Level: Main
    • Area: 234 Square Feet
    • Dimensions: 18 x 13
    Bedroom 2
    • Level: Main
    • Area: 168 Square Feet
    • Dimensions: 14 x 12
    Bedroom 3
    • Level: Main
    • Area: 154 Square Feet
    • Dimensions: 14 x 11
    Dining room
    • Level: Main
    • Area: 231 Square Feet
    • Dimensions: 21 x 11
    Foyer
    • Level: Main
    Great room
    • Level: Main
    • Area: 294 Square Feet
    • Dimensions: 21 x 14
    Kitchen
    • Level: Main
    • Area: 154 Square Feet
    • Dimensions: 14 x 11
    Laundry
    • Level: Main
    Other
    • Features: Balcony Access
    • Level: Main
    • Area: 112 Square Feet
    • Dimensions: 14 x 8
    Heating
    • Forced Air, Natural Gas
    Cooling
    • Central Air, Electric
    Appliances
    • Included: Stainless Steel Appliance(s), Cooktop, Oven, Dishwasher, Refrigerator, Washer, Dryer, Microwave, Disposal, Electric Water Heater
    • Laundry: Dryer In Unit, Washer In Unit, Laundry Room, In Unit
    Features
    • Kitchen - Gourmet, Kitchen Island, Primary Bath(s), Recessed Lighting, Upgraded Countertops, Walk-In Closet(s), Bathroom - Walk-In Shower, Breakfast Area, Combination Kitchen/Living, Dining Area, Entry Level Bedroom, Family Room Off Kitchen, Flat, 9'+ Ceilings
    • Flooring: Luxury Vinyl
    • Doors: ENERGY STAR Qualified Doors
    • Windows: Screens, ENERGY STAR Qualified Windows
    • Has basement: No
    • Number of fireplaces: 1
    • Fireplace features: Electric
    Interior area
    • Total structure area: 2,602
    • Total interior livable area: 2,602 sqft
    • Finished area above ground: 2,602
    • Finished area below ground: 0

    Property

    Parking
    • Total spaces: 1
    • Parking features: Inside Entrance, Garage Faces Side, Lighted, Parking Lot, Garage
    • Garage spaces: 1
    • Details: Garage Sqft: 650
    Accessibility
    • Accessibility features: None
    Features
    • Levels: Four
    • Stories: 4
    • Pool features: Community
    • Spa features: Community
    • Has view: Yes
    • View description: Water, River, Scenic Vista
    • Has water view: Yes
    • Water view: Water,River
    • Waterfront features: River
    • Body of water: Chester River
    Details
    • Additional structures: Above Grade, Below Grade
    • Parcel number: 1804126986
    • Zoning: SMPD
    • Special conditions: Standard

    Construction

    Type & style
    • Home type: Condo
    • Architectural style: Coastal,Contemporary
    • Property subtype: Condominium
    • Attached to another structure: Yes
    Materials
    • Concrete
    Condition
    • Excellent
    • New construction: No
    • Year built: 2023
    Details
    • Builder model: Severn
    • Builder name: K Hovnanian

    Utilities & green energy

    • Sewer: Public Sewer
    • Water: Public

    Community & neighborhood

    Community
    • Community features: Pool
    Senior living
    • Senior community: Yes
    Location
    • Region: Chester
    • Subdivision: Four Seasons At Kent Island

    HOA & financial

    HOA
    • Has HOA: Yes
    • HOA fee: $236 monthly
    • Amenities included: Bike Trail, Billiard Room, Clubhouse, Common Grounds, Fitness Center, Game Room, Jogging Path, Meeting Room, Pier/Dock, Indoor Pool, Pool, Putting Green, Tot Lots/Playground
    • Services included: Common Area Maintenance, Maintenance Structure, Maintenance Grounds
    • Association name: FOUR SEASONS AT KENT ISLAND HOME OWNERS ASSOC. INC
    • Second association name: Four Seasons At Kent Island Condo Assoc. Inc.
    Other fees
    • Condo and coop fee: $415 monthly

    Other

    Other facts
    • Listing agreement: Exclusive Right To Sell
    • Listing terms: Cash,Conventional
    • Ownership: Condominium

    Price history

    DateEventPrice
    4/18/2025Sold$651,000-2.7%$250/sqft
    Source: Bright MLS #MDQA2012314 Report a problem
    3/28/2025Pending sale$669,000$257/sqft
    Source: Bright MLS #MDQA2012314 Report a problem
    3/12/2025Price change$669,000-3%$257/sqft
    Source: Bright MLS #MDQA2012314 Report a problem
    2/28/2025Listed for sale$689,900$265/sqft
    Source: Bright MLS #MDQA2012314 Report a problem
    11/25/2024Listing removed$689,900$265/sqft
    Source: Long & Foster Broker Feed #MDQA2011374 Report a problem
    10/30/2024Price change$689,900-5.4%$265/sqft
    Source: Long & Foster Broker Feed #MDQA2011374 Report a problem
    10/25/2024Listed for sale$729,000-2.7%$280/sqft
    Source: Bright MLS #MDQA2011374 Report a problem
    10/15/2024Listing removed$749,000$288/sqft
    Source: Bright MLS #MDQA2010624 Report a problem
    8/20/2024Listed for sale$749,000+15.2%$288/sqft
    Source: Bright MLS #MDQA2010624 Report a problem
    6/29/2023Sold$649,900-1.5%$250/sqft
    Source: Public Record Report a problem
    3/16/2023Listing removed--
    Source: Long & Foster Broker Feed Report a problem
    12/19/2022Pending sale$659,900$254/sqft
    Source: Bright MLS #MDQA2004386 Report a problem
    10/14/2022Price change$659,900-0.8%$254/sqft
    Source: Bright MLS #MDQA2004386 Report a problem
    7/31/2022Price change$664,900+3.9%$256/sqft
    Source: Bright MLS #MDQA2004386 Report a problem
    7/9/2022Price change$639,990+29.3%$246/sqft
    Source: K. Hovnanian Companies, LLC Report a problem
    6/14/2022Price change$494,900-5.7%$190/sqft
    Source: K. Hovnanian Companies, LLC Report a problem
    5/3/2022Listed for sale$524,900$202/sqft
    Source: K. Hovnanian Companies, LLC Report a problem

    Public tax history

    YearProperty taxesTax assessment
    2025$5,464 +7.4%$580,000 +7.4%
    2024$5,087 +140%$540,000 +140%
    2023$2,120 $225,000

    Find assessor info on the county website

    Neighborhood: 21619

    Nearby schools

    GreatSchools rating
    Schools provided by the listing agent
    • High: Kent Island
    • District: Queen Anne's County Public Schools

    Source: Bright MLS. This data may not be complete. We recommend contacting the local school district to confirm school assignments for this home.

    Get a cash offer in 3 minutes
    Find out how much your home could sell for in as little as 3 minutes with a no-obligation cash offer.
    Estimated market value
    $680,700
    Get a cash offer in 3 minutes
    Find out how much your home could sell for in as little as 3 minutes with a no-obligation cash offer.
    Estimated market value
    $680,700