Located in the highly sought-after Carnes Crossroads agrihood, this beautifully designed Marshall floor plan offers nearly 2,900 sq ft with 4 bedrooms, 3.5 baths, and a 2-car garage. The open-concept main level features a private office and spacious living area flowing into a stylish kitchen with a large island--perfect for entertaining. Enjoy South Carolina evenings on the screened-in porch overlooking the backyard. Upstairs includes four bedrooms, a generous primary suite, and a versatile loft/game room. Walking distance to the neighborhood school and just minutes from the new amenity center, parks, trails, and the community farm. Homes like this rarely come available in Carnes Crossroads.
Closed
$560,000
200 Helena Park Dr, Summerville, SC 29486
4beds
2,908sqft
Single Family Residence
Built in 2023
7,405 Square Feet Lot
$560,100 Zestimate®
$193/sqft
$3,289 Estimated rent
Home value
$560,100
$532,000 - $588,000
$3,289/mo
Zestimate® history
Owner options
List your home for rent
$3,289/mo
Rent Zestimate®
Find your next renter with Zillow Rental Manager. Plus, with online applications, you can quickly screen prospective tenants – for free.
$3,289/mo
Rent Zestimate®
Refinance and save
$3,265/mo
Est. payment
Refinancing to a lower rate could help reduce your monthly payments and save thousands over the life of the loan.
$3,265/mo
Est. payment
Explore your selling options
Work with a Zillow partner agent
Leverage their expertise and Zillow's premium Showcase listings to get your home seen by more buyers.
Get startedList with your own agent
Get your home in front of millions of buyers by listing it on Zillow.
Learn how to do itSell it yourself
Take full control of how buyers see your home on Zillow by listing For Sale by Owner (FSBO).
List your homeWhat's special
Zillow last checked:
Listing updated:
Listed by:
iSave Realty
Bought with:
Carolina One Real Estate
Source: CTMLS,MLS#: 26006953
Facts & features
Interior
Bedrooms & bathrooms
- Bedrooms: 4
- Bathrooms: 4
- Full bathrooms: 3
- 1/2 bathrooms: 1
Rooms
- Room types: Living/Dining Combo, Loft, Office, Foyer, Laundry, Pantry, Study
Heating
- Heat Pump
Cooling
- Central Air
Appliances
- Laundry: Laundry Room
Features
- Ceiling - Smooth, High Ceilings, Kitchen Island, See Remarks, Walk-In Closet(s), Ceiling Fan(s), Entrance Foyer, Pantry
- Flooring: Carpet, Luxury Vinyl
- Windows: Window Treatments
- Has fireplace: Yes
- Fireplace features: Family Room
Interior area
- Total structure area: 2,908
- Total interior livable area: 2,908 sqft
Property
Parking
- Total spaces: 2
- Parking features: Garage, Garage Door Opener
- Garage spaces: 2
Features
- Levels: Two
- Stories: 2
- Patio & porch: Front Porch, Screened
- Exterior features: Lawn Irrigation
- Fencing: Privacy
Lot
- Size: 7,405 Square Feet
Details
- Parcel number: 2220302073
Construction
Type & style
- Home type: SingleFamily
- Architectural style: Charleston Single
- Property subtype: Single Family Residence
Materials
- Cement Siding
- Foundation: Raised
- Roof: Asphalt
Condition
- New construction: No
- Year built: 2023
Utilities & green energy
- Sewer: Public Sewer
- Water: Public
Community & HOA
Community
- Security: Security System
- Subdivision: Carnes Crossroads
Location
- Region: Summerville
Financial & listing details
- Price per square foot: $193/sqft
- Tax assessed value: $527,100
- Annual tax amount: $9,440
- Date on market: 3/12/2026
- Listing terms: Any
Price history
| Date | Event | Price |
|---|---|---|
| 6/26/2026 | Sold | $560,000-1.7%$193/sqft |
Source:  CTMLS #26006953 Report a problem CTMLS #26006953 Report a problem | ||
| 5/29/2026 | Price change | $569,900-0.9%$196/sqft |
Source: CTMLS #26006953 Report a problem | ||
| 3/12/2026 | Listed for sale | $575,000+9.5%$198/sqft |
Source: CTMLS #26006953 Report a problem | ||
| 4/27/2023 | Sold | $525,240$181/sqft |
Source: Public Record Report a problem | ||
| 2/20/2023 | Price change | $525,240+0.6%$181/sqft |
Source:  Lennar Homes Report a problem Lennar Homes Report a problem | ||
| 2/16/2023 | Price change | $522,240-3.7%$180/sqft |
Source: Lennar Homes Report a problem | ||
| 2/7/2023 | Listed for sale | $542,240$186/sqft |
Source: Lennar Homes Report a problem | ||
Public tax history
| Year | Property taxes | Tax assessment |
|---|---|---|
| 2024 | $9,440 +315.4% | $21,080 +339.2% |
| 2023 | $2,272 | $4,800 |
Find assessor info on the county website
Neighborhood: 29486
Nearby homes
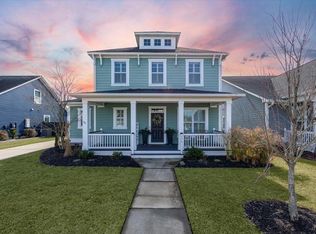
- $514,0003 bd3 ba2.5k sqft176 Callibluff Dr, Summerville, SC 29486Sold
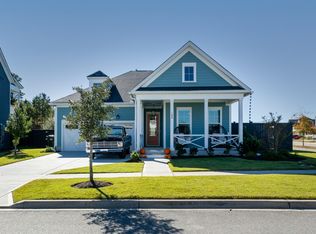
- $575,0003 bd2 ba2.1k sqft186 Callibluff Dr, Summerville, SC 29486Sold
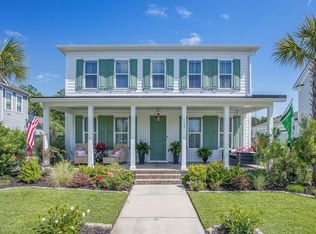
- $650,0004 bd3 ba2.9k sqft169 Callibluff Dr, Summerville, SC 29486Sold
- $530,0003 bd3 ba2.2k sqft109 Hewitt St, Summerville, SC 29486Sold
- $396,0003 bd3 ba2.2k sqft308 Parish Farms Dr, Summerville, SC 29486Sold
- $549,9005 bd3 ba2.7k sqft110 Bloomfield St, Summerville, SC 29486Sold
- $585,0004 bd4 ba3.1k sqft130 Grimball St, Summerville, SC 29486Sold
- $567,0004 bd4 ba2.9k sqft181 Ashworth Dr, Summerville, SC 29486Sold
- $585,0003 bd3 ba2.5k sqft268 Witherspoon St, Summerville, SC 29486Sold
Nearby schools
GreatSchools rating
- 7/10Carolyn Lewis SchoolGrades: K-8Distance: 1 mi
- 8/10Cane Bay High SchoolGrades: 9-12Distance: 2.7 mi
Schools provided by the listing agent
- Elementary: Carolyn Lewis
- Middle: Carolyn Lewis
- High: Cane Bay High School
Source: CTMLS. This data may not be complete. We recommend contacting the local school district to confirm school assignments for this home.
Get a cash offer in 3 minutes
Find out how much your home could sell for in as little as 3 minutes with a no-obligation cash offer.
Estimated market value
$560,100
Get a cash offer in 3 minutes
Find out how much your home could sell for in as little as 3 minutes with a no-obligation cash offer.
Estimated market value
$560,100
- South Carolina
- Berkeley County
- Summerville
- 29486
- 200 Helena Park Dr
Nearby cities
Nearby zip codes
Other Summerville Topics
