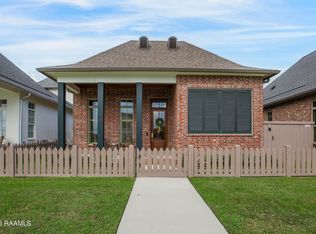
This brand new cottage, built by The Gen Group Construction, features 3 bedrooms, 2 bathrooms, a spacious office, and a precious front porch. This cutie is situated in West Village only a couple of steps from the West Village Athletic Club and two neighborhood pools, which are both included with residency! The monitoring of you security system inside of your home is also included through Acadiana Security Plus. If coffee is your thing, CC's Coffee is a quick walk or gold car ride away. West Village also features several ponds, parks, playgrounds, events in the town square, and so much more! Another bonus is that you're 1 mile from I-10 and only minutes form Lafayette, but without all of the traffic! If you're looking for a special place to live a low-maintenance lifestyle with every perk you can imagine, you've come to the right place. HOA is $165/month, and is bill quarterly. It includes membership to West Village Athletic Club, two resort-style pools, monitoring of the security inside of 200 Keystone through Pye Barker ( includes camera door bell, contacts on all doors and windows, and keypad with app controls), and maintenance of all common areas.
For sale
$424,999
200 Keystone Dr, Scott, LA 70583
3beds
1,866sqft
Single Family Residence
Built in 2026
4,356 Square Feet Lot
$-- Zestimate®
$228/sqft
$137/mo HOA
What's special
Spacious officeTwo resort-style poolsPrecious front porch
- 7 days
- 24
- 0
Zillow last checked:
Listing updated:
Listed by:
Hailey Daigle Genin,
Compass 337-233-9700,
Anna-Corinne Mahtook,
Compass
Source: ROAM MLS,MLS#: 200JWE
Facts & features
Interior
Bedrooms & bathrooms
- Bedrooms: 3
- Bathrooms: 2
- Full bathrooms: 2
Primary bedroom
- Level: First
- Area: 140.63 Square Feet
- Dimensions: 14'-6" x 11'-7"
Bedroom
- Level: First
- Area: 108.51 Square Feet
- Dimensions: 11'-7" x 11'-7"
Bedroom
- Level: First
- Area: 123.52 Square Feet
- Dimensions: 12'-4 1/2" x 11'-4 1/2 "
Dining room
- Level: First
- Area: 140 Square Feet
- Dimensions: 14'-8" x 11'-6"
Living room
- Level: First
- Area: 265 Square Feet
- Dimensions: 17'8" x 15'
Office
- Level: First
- Area: 51.56 Square Feet
- Dimensions: 10'-7 1/2" x 6'-6"
Heating
- Central, Natural Gas
Cooling
- Central Air, Ceiling Fan(s)
Appliances
- Included: Disposal, Dishwasher, Gas Range, Microwave, Range Hood, Tankless Water Heater, Oven, Plumbed For Ice Maker
- Laundry: Electric Dryer Hookup, Main Level
Features
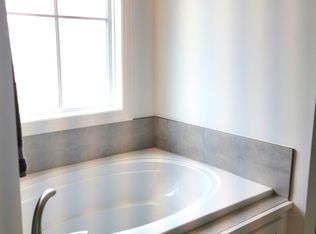
- Double Vanity, Eat-in Kitchen, Kitchen Island, Pantry, Primary Downstairs, High Ceilings, Separate Shower, Varied Ceiling Heights, Tray Ceiling(s), Crown Molding, Garden Tub
- Flooring: Luxury Vinyl, Plank, Tile
- Windows: Double Pane Windows, Insulated Windows
- Number of fireplaces: 1
- Fireplace features: Gas, Gas Starter, Gas Log
Interior area
- Total interior livable area: 1,866 sqft
Property
Parking
- Total spaces: 2
- Parking features: Alley Access, Additional Parking, Attached Garage, Driveway, Garage Door Opener, On Street, Garage Faces Rear
- Garage spaces: 2
- Has uncovered spaces: Yes
Features
- Levels: One
- Stories: 1
- Exterior features: Lighting, Private Yard
- Fencing: Full,Privacy,Wood
- Has view: Yes
- View description: City, Pool
Lot
- Size: 4,356 Square Feet
- Dimensions: 42 x 100
- Features: Corner Lot, Landscaped
Details
- Parcel number: 6179810
- Zoning: Residential
Construction
Type & style
- Home type: SingleFamily
- Architectural style: Cottage,Creole Cottage
- Property subtype: Single Family Residence
Materials
- Brick, HardiPlank Type
- Foundation: Slab
- Roof: Shingle
Condition
- Year built: 2026
- Major remodel year: 2026
Details
- Builder name: The Gen Group
- Warranty included: Yes
Utilities & green energy
- Electric: Circuit Breakers
- Sewer: Public Sewer
- Water: Public
- Utilities for property: Cable Available, Electricity Connected, Natural Gas Connected, Sewer Connected, Underground Utilities, Water Connected, Internet Available, Fiber Available
Community & HOA
Community
- Features: Curbs, Park, Playground, Street Lights, Sidewalks, Clubhouse, Fitness Center, Close to Library, Close to Medical Facility, Close to Public Transportation, Close to Shopping Center, Other
- Security: Carbon Monoxide Detector(s), Smoke Detector(s), Security System Owned
- Subdivision: West Village
HOA
- Has HOA: Yes
- Services included: Maintenance Grounds, Maintenance Structure, Accounting, Common Area, Common Area Maintenance, Maintenance of Subdivision Entry, Management, Other, Recreation Facilities, Pool
- HOA fee: $410 quarterly
Location
- Region: Scott
Financial & listing details
- Price per square foot: $228/sqft
- Date on market: 11/3/2026
- Listing terms: 1031 Exchange,Cash,Conventional,FHA,USDA Loan,VA Loan
- Road surface type: Paved
Estimated market value
Not available
Estimated sales range
Not available
Not available
Price history
| Date | Event | Price |
|---|---|---|
| 11/3/2026 | Listed for sale | $424,999$228/sqft |
Source:  ROAM MLS #200JWE Report a problem | ||
Public tax history
Tax history is unavailable.
Monthly payment
Est. payment
Payment breakdown
Explore the cost of this home by adjusting the details. Changes won't be saved.Climate risks
Neighborhood: 70583
Nearby schools
Schools provided by the listing agent
- Elementary: Westside
- Middle: Scott
- High: Acadiana
Source: ROAM MLS. This data may not be complete. We recommend contacting the local school district to confirm school assignments for this home.


Similar homes
- $434,9993 bd2 ba1.9k sqft204 Oak Village Dr, Scott, LA 70583For Sale
 MLS ID #200JVF, Hailey Daigle Genin, Compass. ROAM MLS
- $374,9003 bd2 ba1.8k sqft304 Villager Ave, Scott, LA 70583New Construction
 ROAM MLS
- $414,3753 bd2 ba1.8k sqft413 Bozeman Trl, Scott, LA 70583For Sale
 MLS ID #2600007397, Jennifer Waguespack, Keller Williams Realty Red Stick Partners. ROAM MLS
- $495,0003 bd2 ba2k sqft311B Villager Ave, Scott, LA 70583For Sale
 MLS ID #2600008664, Blaise Verret, eXp Realty, LLC. ROAM MLS
- $375,0003 bd3 ba1.8k sqft301 Villager Ave, Scott, LA 70583For SaleMLS ID #200HKC, Jason Ray, Keaty Real Estate Team. ROAM MLS
- $346,0003 bd3 ba1.8k sqft209 Oak Village Dr, Scott, LA 70583For SaleMLS ID #2600004924, Darla Lejeune, Real Broker, LLC. ROAM MLS
- $375,0003 bd2 ba1.6k sqft425 Bozeman Trl, Scott, LA 70583For SaleMLS ID #2500005519, Jennifer Waguespack, Keller Williams Realty Red Stick Partners. ROAM MLS
- $280,0004 bd2 ba1.7k sqft404 Riner Dr, Scott, LA 70583For SaleMLS ID #200OVP, Leslie Guillory, Compass. ROAM MLS
- $469,9654 bd3 ba2.4k sqft106 Breakers Way, Scott, LA 70583New ConstructionROAM MLS
- $489,9994 bd3 ba2.1k sqft223 Trail Pointe Dr, Scott, LA 70583For SaleMLS ID #2500006936, Hailey Daigle Genin, Compass. ROAM MLS
