Elegant Main-Level Living, Contemporary Style, Timeless Appeal in the Chatham at Clay Creek Meadows. These won't last long and have the Best Warranties in the business!! Peace of mind + New Construction Call Today!! The Chatham by D.R. Horton is a thoughtfully designed ranch plan that brings everyday living onto one level with style and simplicity. Its open-concept design flows seamlessly from the gourmet kitchen into the dining and living spaces, making it ideal for entertaining or simply enjoying quiet evenings at home. The kitchen features quartz countertops, painted maple cabinetry, and Whirlpool® stainless steel appliances, complemented by 9-foot ceilings and abundant natural light throughout. The primary suite offers a spa-inspired retreat with dual sinks, a spacious walk-in shower, and an expansive closet. Secondary bedrooms and baths are conveniently positioned to provide privacy while maintaining an efficient footprint. With Smart Home Technology this residence makes modern living effortless. Control your home’s climate and security with a Honeywell® Pro Z-Wave® Thermostat, Amazon Echo, and a connected home panel, all designed for ultimate convenience. LED lighting, a high-efficiency gas furnace, and energy-efficient insulated windows and double-walled construction ensure year-round comfort and savings. Additional features like durable luxury vinyl plank flooring, and an attached two-car garage with opener, the Chatham balances elegance with everyday practicality. *Ask about Builder Incentives and Warranties **Photos may depict a similar plan with comparable finishes. Please verify details with the onsite sales agent.
Active
$389,990
200 Lake Meadows Dr, Smithville, MO 64089
4beds
1,771sqft
Single Family Residence
Built in 2026
7,020 Square Feet Lot
$-- Zestimate®
$220/sqft
$33/mo HOA
What's special
Amazon echoQuartz countertopsOpen-concept designDual sinksElegant main-level livingLed lightingDouble-walled construction
- 5 days |
- 155 |
- 3 |
Zillow last checked:
Listing updated:
Listed by:
DRH Team,
DRH Realty of Kansas City, LLC,
Stacy Steffen 816-394-1075,
DRH Realty of Kansas City, LLC
Source: Heartland MLS as distributed by MLS GRID,MLS#: 2637885
Facts & features
Interior
Bedrooms & bathrooms
- Bedrooms: 4
- Bathrooms: 2
- Full bathrooms: 2
Bedroom 1
- Features: Carpet, Walk-In Closet(s)
- Level: Main
- Area: 180 Square Feet
- Dimensions: 12 x 15
Bedroom 2
- Features: Carpet
- Level: Main
- Area: 110 Square Feet
- Dimensions: 10 x 11
Bedroom 3
- Features: Carpet
- Level: Main
- Area: 110 Square Feet
- Dimensions: 10 x 11
Bedroom 4
- Features: Carpet
- Level: Main
- Area: 110 Square Feet
- Dimensions: 10 x 11
Bathroom 1
- Features: Luxury Vinyl
- Level: Main
Bathroom 2
- Features: Luxury Vinyl
- Level: Main
Dining room
- Features: Luxury Vinyl
- Level: Main
- Area: 110 Square Feet
- Dimensions: 11 x 10
Great room
- Features: Luxury Vinyl
- Level: Main
- Area: 225 Square Feet
- Dimensions: 15 x 15
Kitchen
- Features: Kitchen Island, Luxury Vinyl, Pantry, Quartz Counter
- Level: Main
- Area: 168 Square Feet
- Dimensions: 14 x 12
Heating
- Exhaust Fan, Natural Gas
Cooling
- Electric
Appliances
- Included: Dishwasher, Disposal, Microwave, Gas Range, Stainless Steel Appliance(s)
- Laundry: Upper Level
Features
- Kitchen Island, Painted Cabinets, Pantry, Smart Thermostat, Walk-In Closet(s)
- Flooring: Carpet, Luxury Vinyl
- Windows: Thermal Windows
- Basement: Slab
- Has fireplace: No
- Fireplace features: Great Room
Interior area
- Total structure area: 1,771
- Total interior livable area: 1,771 sqft
- Finished area above ground: 1,771
- Finished area below ground: 0
Property
Parking
- Total spaces: 2
- Parking features: Attached, Garage Door Opener
- Attached garage spaces: 2
Features
- Patio & porch: Deck
Lot
- Size: 7,020 Square Feet
Details
- Parcel number: 999999
Construction
Type & style
- Home type: SingleFamily
- Architectural style: Traditional
- Property subtype: Single Family Residence
Materials
- Concrete, Shingle Siding, Stone Trim
- Roof: Composition
Condition
- Year built: 2026
Details
- Builder model: Chatham
- Builder name: DR Horton
Utilities & green energy
- Sewer: Public Sewer
- Water: Public
Green energy
- Energy efficient items: Construction, HVAC, Insulation, Lighting, Doors, Windows
Community & HOA
Community
- Security: Fire Alarm, Security System, Smart Door Lock, Smoke Detector(s)
- Subdivision: Clay Creek Meadows
HOA
- Has HOA: Yes
- HOA fee: $395 annually
- HOA name: TBD FEES WILL BE UPDATED ONCE HOA DETERMINED
Location
- Region: Smithville
Financial & listing details
- Price per square foot: $220/sqft
- Annual tax amount: $4,000
- Date on market: 8/20/2026
- Listing terms: Cash,Conventional,FHA,USDA Loan,VA Loan
- Ownership: Private
- Road surface type: Paved
Estimated market value
Not available
Estimated sales range
Not available
Not available
Price history
| Date | Event | Price |
|---|---|---|
| 8/20/2026 | Listed for sale | $389,990$220/sqft |
Source:  Heartland MLS as distributed by MLS GRID #2637885 Report a problem Heartland MLS as distributed by MLS GRID #2637885 Report a problem | ||
Public tax history
Tax history is unavailable.
Monthly payment
Est. payment
Payment breakdown
Explore the cost of this home by adjusting the details. Changes won't be saved.Climate risks
Neighborhood: 64089
Nearby schools
GreatSchools rating
- 5/10Eagle Heights Elementary SchoolGrades: K-6Distance: 1 mi
- 7/10Smithville Middle SchoolGrades: 7-8Distance: 5 mi
- 9/10Smithville High SchoolGrades: 9-12Distance: 5 mi
Schools provided by the listing agent
- Elementary: Maple
- Middle: Smithville
- High: Smithville
Source: Heartland MLS as distributed by MLS GRID. This data may not be complete. We recommend contacting the local school district to confirm school assignments for this home.
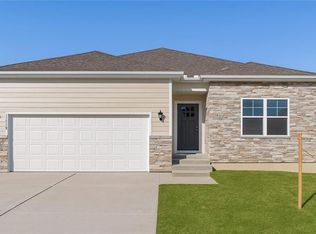
- $--4 bd2 ba1.7k sqft100 Lake Meadows Dr, Smithville, MO 64089Sold
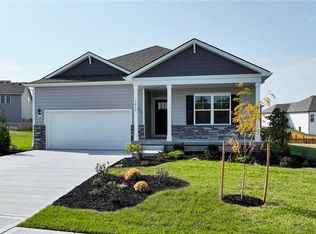
- $344,9903 bd2 ba1.6k sqft104 Lake Meadows Dr, Smithville, MO 64089Pending
- $378,9903 bd2 ba1.6k sqft304 Lake Meadows Dr, Smithville, MO 64089New Construction
- $379,9904 bd2 ba1.7k sqft302 Lake Meadows Dr, Smithville, MO 64089New Construction

- $--4 bd3 ba2k sqft102 Lake Meadows Dr, Smithville, MO 64089Sold
- $370,9904 bd3 ba2k sqft300 Lake Meadows Dr, Smithville, MO 64089Pending
- $392,9904 bd3 ba2k sqft306 Lake Meadows Dr, Smithville, MO 64089New Construction
- $360,0004 bd2 ba1.7k sqft105 Lake Meadows Dr, Smithville, MO 64089Off Market
A local agent can set up tours, give advice and negotiate with sellers.
Similar homes
- $379,9903 bd2 ba1.4k sqft106 Lake Meadows Dr, Smithville, MO 64089For Sale
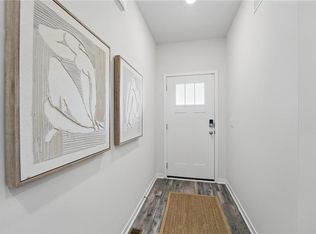 MLS ID #2637884, DRH Team, DRH Realty of Kansas City, LLC. Heartland MLS as distributed by MLS GRID
 - $369,9004 bd3 ba1.8k sqft301 NE 192nd Ter, Smithville, MO 64089For Sale
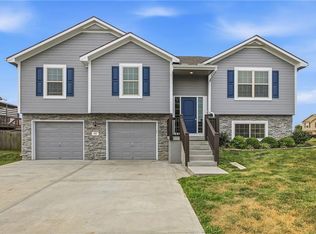 MLS ID #2633634, SBD Team, SBD Housing Solutions LLC. Heartland MLS as distributed by MLS GRID
 - $392,9904 bd3 ba2k sqft306 Lake Meadows Dr, Smithville, MO 64089New Construction
 Heartland MLS as distributed by MLS GRID
 - $379,9904 bd2 ba1.7k sqft302 Lake Meadows Dr, Smithville, MO 64089New ConstructionHeartland MLS as distributed by MLS GRID
- $328,9003 bd3 ba1.2k sqft407 NE 192nd Ter, Smithville, MO 64089For SaleMLS ID #2637068, Triple H Team, KC Realtors LLC. Heartland MLS as distributed by MLS GRID
- from $383,9904 bd2 ba1.7k sqftCHATHAM Plan, Clay Creek, Smithville, MO 64089New ConstructionDR Horton
- from $387,9904 bd3 ba2k sqftBELLAMY Plan, Clay Creek, Smithville, MO 64089New ConstructionDR Horton
- $330,0003 bd3 ba1.8k sqft201 Mesa Dr, Smithville, MO 64089For SaleMLS ID #2638598, Jo Chavez, Redfin Corporation. Heartland MLS as distributed by MLS GRID
- $378,9903 bd2 ba1.6k sqft304 Lake Meadows Dr, Smithville, MO 64089New ConstructionHeartland MLS as distributed by MLS GRID
- from $377,9903 bd2 ba1.6k sqftNEWCASTLE Plan, Clay Creek, Smithville, MO 64089New ConstructionDR Horton
- $--3 bd2 ba1.5k sqft9 Sherry Ct, Smithville, MO 64089AuctionAuction.com 2
- from $367,9903 bd2 ba1.4k sqftHARMONY Plan, Clay Creek, Smithville, MO 64089New ConstructionDR Horton
- $300,0004 bd2 ba1.6k sqft18713 Primrose St, Smithville, MO 64089For SaleMLS ID #2635532, Eric Craig Team, ReeceNichols-KCN. Heartland MLS as distributed by MLS GRID
- $325,0003 bd2 ba1.3k sqft500 S Commercial Ave, Smithville, MO 64089For SaleMLS ID #2638257, Jessica Kurzweil, ReeceNichols - Lees Summit. Heartland MLS as distributed by MLS GRID
- $329,0004 bd3 ba1.9k sqft14613 Wicklow St, Smithville, MO 64089For SaleMLS ID #2638572, Nichols Home Collective Team, ReeceNichols-KCN. Heartland MLS as distributed by MLS GRID
- $465,0004 bd3 ba2.5k sqft1408 196th Ct, Smithville, MO 64089For SaleMLS ID #2635515, Jane Crampton, Coldwell Banker Distinctive Pr. Heartland MLS as distributed by MLS GRID
- $480,0003 bd3 ba2k sqft304 Prairie Rose Cir, Smithville, MO 64089For SaleMLS ID #2638475, Eric Craig Team, ReeceNichols-KCN. Heartland MLS as distributed by MLS GRID
- $305,9904 bd3 ba1.6k sqft308 NE 194th Ter, Smithville, MO 64089For SaleMLS ID #2637680, DRH Team, DRH Realty of Kansas City, LLC. Heartland MLS as distributed by MLS GRID
- $306,9904 bd3 ba1.6k sqft313 NE 194th Ter, Smithville, MO 64089For SaleMLS ID #2637677, DRH Team, DRH Realty of Kansas City, LLC. Heartland MLS as distributed by MLS GRID
- $305,9904 bd3 ba1.6k sqft312 NE 194th Ter, Smithville, MO 64089For SaleMLS ID #2637678, DRH Team, DRH Realty of Kansas City, LLC. Heartland MLS as distributed by MLS GRID
