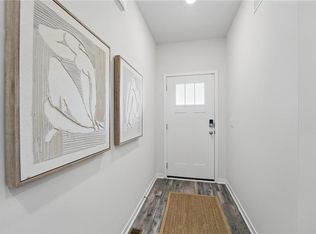
Welcome to Clay Creek Meadows, where modern elegance meets functionality in this beautifully crafted Bellamy plan by D.R. Horton. This home stands out with its James Hardie® Fiber Cement siding and stone accents, providing both durability and timeless appeal. The welcoming three-rail, two-panel insulated front door enhances both the home's aesthetics and energy efficiency. Inside, you’ll find 9-foot ceilings and a spacious, open layout that exudes warmth and sophistication. The interior has elegant details and a refined touch throughout. The gourmet kitchen serves as the heart of the home, featuring 36-inch painted maple cabinets, quartz countertops, and premium Whirlpool® stainless steel appliances—perfect for both everyday meals and entertaining. The bathrooms offer a luxurious retreat, complete with quartz-topped vanities, Moen® Chrome Faucets, and a primary bath with a 5-foot shower and framed glass enclosure, providing a spa-like experience. Equipped with advanced smart home technology, this residence makes modern living effortless. Control your home’s climate and security with a Honeywell® Pro Z-Wave® Thermostat, Amazon Echo, and a connected home panel, all designed for ultimate convenience. LED lighting, a high-efficiency gas furnace, and energy-efficient insulated windows ensure year-round comfort and savings. Additional features like luxury vinyl plank flooring, smart garage door opener, and dual data/TV lines in key areas highlight the home’s commitment to convenience and modern living. D.R. Horton’s attention to detail and commitment to quality are evident throughout, making this home a perfect blend of luxury and functionality. Don’t miss your chance to own this exceptional home in Clay Creek Meadows. Schedule your private tour today!
*Ask about Builder Incentives and Warranties
**Photos may depict a similar plan with comparable finishes. Please verify details with the onsite sales agent.
Pending
Price cut: $20K (7/16)
$370,990
300 Lake Meadows Dr, Smithville, MO 64089
4beds
2,053sqft
Single Family Residence
Built in 2026
7,020 Square Feet Lot
$-- Zestimate®
$181/sqft
$33/mo HOA
What's special
Stone accentsAmazon echoQuartz countertopsSpacious open layoutLed lightingSmart garage door openerLuxury vinyl plank flooring
- 119 days
- 125
- 6
Zillow last checked:
Listing updated:
Listed by:
DRH Team,
DRH Realty of Kansas City, LLC,
Tony Lattimer 614-747-2885,
DRH Realty of Kansas City, LLC
Source: Heartland MLS as distributed by MLS GRID,MLS#: 2618730
Facts & features
Interior
Bedrooms & bathrooms
- Bedrooms: 4
- Bathrooms: 3
- Full bathrooms: 2
- 1/2 bathrooms: 1
Bedroom 1
- Features: Carpet, Walk-In Closet(s)
- Level: Second
- Area: 247 Square Feet
- Dimensions: 19 x 13
Bedroom 2
- Features: Carpet
- Level: Second
- Area: 132 Square Feet
- Dimensions: 12 x 11
Bedroom 3
- Features: Carpet
- Level: Second
- Area: 120 Square Feet
- Dimensions: 10 x 12
Bedroom 4
- Features: Carpet, Walk-In Closet(s)
- Level: Second
- Area: 120 Square Feet
- Dimensions: 10 x 12
Bathroom 2
- Features: Luxury Vinyl, Quartz Counter, Shower Over Tub
- Level: Second
Dining room
- Features: Luxury Vinyl
- Level: Main
- Area: 126 Square Feet
- Dimensions: 9 x 14
Great room
- Features: Luxury Vinyl
- Level: Main
- Area: 210 Square Feet
- Dimensions: 15 x 14
Half bath
- Features: Luxury Vinyl
- Level: Main
Kitchen
- Features: Kitchen Island, Luxury Vinyl, Pantry, Quartz Counter
- Level: Main
- Area: 140 Square Feet
- Dimensions: 10 x 14
Office
- Features: Luxury Vinyl
- Level: Main
- Area: 120 Square Feet
- Dimensions: 10 x 12
Heating
- Exhaust Fan, Natural Gas
Cooling
- Electric
Appliances
- Included: Dishwasher, Disposal, Microwave, Gas Range, Stainless Steel Appliance(s)
- Laundry: Bedroom Level, Upper Level
Features
- Kitchen Island, Painted Cabinets, Pantry, Smart Thermostat, Walk-In Closet(s)
- Flooring: Carpet, Luxury Vinyl
- Windows: Thermal Windows
- Basement: Slab
- Has fireplace: No
- Fireplace features: Great Room
Interior area
- Total structure area: 2,053
- Total interior livable area: 2,053 sqft
- Finished area above ground: 2,053
- Finished area below ground: 0
Property
Parking
- Total spaces: 2
- Parking features: Attached
- Attached garage spaces: 2
Features
- Patio & porch: Deck
Lot
- Size: 7,020 Square Feet
- Features: Cul-De-Sac, Sprinkler-In Ground
Details
- Parcel number: 999999
Construction
Type & style
- Home type: SingleFamily
- Architectural style: Traditional
- Property subtype: Single Family Residence
Materials
- Board & Batten Siding, Concrete, Stone Trim
- Roof: Composition
Condition
- Under Construction
- New construction: Yes
- Year built: 2026
Details
- Builder model: Bellamy
- Builder name: DR Horton
Utilities & green energy
- Sewer: Public Sewer
- Water: Public
Green energy
- Energy efficient items: HVAC, Insulation, Water Heater
Community & HOA
Community
- Security: Security System, Smart Door Lock, Smoke Detector(s)
- Subdivision: Clay Creek Meadows
HOA
- Has HOA: Yes
- Amenities included: Pool
- HOA fee: $395 annually
- HOA name: First Services Residential
Location
- Region: Smithville
Financial & listing details
- Price per square foot: $181/sqft
- Annual tax amount: $4,000
- Date on market: 5/7/2026
- Listing terms: Cash,Conventional,FHA,USDA Loan,VA Loan
- Ownership: Private
- Road surface type: Paved
Estimated market value
Not available
Estimated sales range
Not available
Not available
Price history
| Date | Event | Price |
|---|---|---|
| 8/14/2026 | Pending sale | $370,990$181/sqft |
Source:  Heartland MLS as distributed by MLS GRID #2618730 Report a problem Heartland MLS as distributed by MLS GRID #2618730 Report a problem | ||
| 7/16/2026 | Price change | $370,990-5.1%$181/sqft |
Source: Heartland MLS as distributed by MLS GRID #2618730 Report a problem | ||
| 7/11/2026 | Price change | $390,990-1.3%$190/sqft |
Source:  DR Horton Report a problem DR Horton Report a problem | ||
| 5/7/2026 | Listed for sale | $395,990$193/sqft |
Source: Heartland MLS as distributed by MLS GRID #2618730 Report a problem | ||
Public tax history
Tax history is unavailable.
Monthly payment
Est. payment
Payment breakdown
Explore the cost of this home by adjusting the details. Changes won't be saved.Climate risks
Neighborhood: 64089
Nearby schools
Schools provided by the listing agent
- Elementary: Smithville
- Middle: Smithville
- High: Smithville
Source: Heartland MLS as distributed by MLS GRID. This data may not be complete. We recommend contacting the local school district to confirm school assignments for this home.
Similar homes
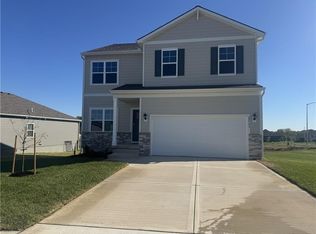
- $369,9004 bd3 ba1.8k sqft301 NE 192nd Ter, Smithville, MO 64089For Sale
 MLS ID #2633634, SBD Team, SBD Housing Solutions LLC. Heartland MLS as distributed by MLS GRID
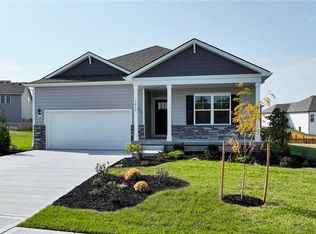
 - $379,9904 bd3 ba2k sqft306 Lake Meadows Dr, Smithville, MO 64089New Construction
 Heartland MLS as distributed by MLS GRID
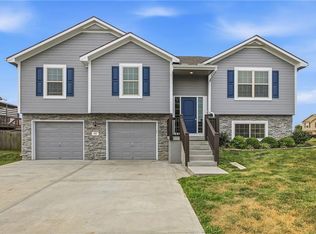
 - $389,9904 bd2 ba1.7k sqft200 Lake Meadows Dr, Smithville, MO 64089New Construction
 Heartland MLS as distributed by MLS GRID
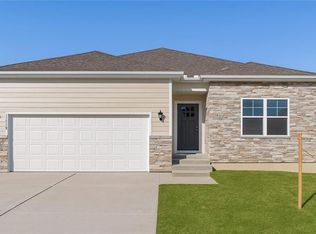
 - $379,9903 bd2 ba1.4k sqft106 Lake Meadows Dr, Smithville, MO 64089New Construction
 Heartland MLS as distributed by MLS GRID
