Discover why buyers are falling in love — where thoughtful design meets everyday living. D.R. Horton homes aren’t just packed with features… they’re built to make life feel easier, more connected, and more comfortable from the moment you walk in.
Imagine cooking in a bright open-concept kitchen while still being part of the conversation, hosting holidays with room for everyone, and finally having the storage, layout, and flexibility today’s lifestyles demand. Every home includes elevated standard features like quartz countertops, stainless steel Whirlpool® appliances, smart home technology, energy-efficient construction, LED lighting, luxury vinyl plank flooring in main living areas, spacious primary suites, and professionally designed floor plans that simply make sense for real life.
Whether you’re upsizing, downsizing, relocating, or buying your very first home, Clay Creek offers the kind of livability buyers instantly connect with — all tucked into the charm of Smithville with convenient access to Kansas City, shopping, dining, and recreation.
This isn’t just a new address… it’s a better daily routine, less stress, and a place that finally fits the way you want to live. Come tour Clay Creek today and see why so many buyers are deciding this move is worth it.
*Ask about Builder Incentives and Warranties
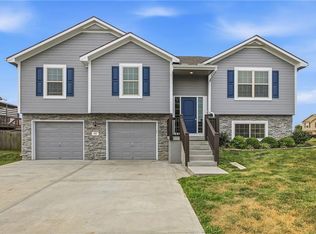
**Photos may depict a similar plan with comparable finishes. Please verify details with the onsite sales agent.
Pending
Price increase: $3K (7/11)
$344,990
104 Lake Meadows Dr, Smithville, MO 64089
3beds
1,635sqft
Single Family Residence
Built in 2026
7,020 Square Feet Lot
$-- Zestimate®
$211/sqft
$33/mo HOA
What's special
Quartz countertopsBright open-concept kitchenRoom for everyoneLed lightingSpacious primary suitesSmart home technologyProfessionally designed floor plans
- 151 days
- 25
- 0
Zillow last checked:
Listing updated:
Listed by:
DRH Team,
DRH Realty of Kansas City, LLC,
Tony Lattimer 614-747-2885,
DRH Realty of Kansas City, LLC
Source: Heartland MLS as distributed by MLS GRID,MLS#: 2612181
Facts & features
Interior
Bedrooms & bathrooms
- Bedrooms: 3
- Bathrooms: 2
- Full bathrooms: 2
Bedroom 1
- Features: Carpet, Walk-In Closet(s)
- Level: Main
- Area: 180 Square Feet
- Dimensions: 12 x 15
Bedroom 2
- Features: Carpet
- Level: Main
- Area: 110 Square Feet
- Dimensions: 10 x 11
Bedroom 3
- Features: Carpet
- Level: Main
- Area: 110 Square Feet
- Dimensions: 10 x 11
Bathroom 1
- Features: Luxury Vinyl
- Level: Main
Bathroom 2
- Features: Luxury Vinyl
- Level: Main
Dining room
- Features: Luxury Vinyl
- Level: Main
- Area: 110 Square Feet
- Dimensions: 11 x 10
Great room
- Features: Luxury Vinyl
- Level: Main
- Area: 225 Square Feet
- Dimensions: 15 x 15
Kitchen
- Features: Kitchen Island, Luxury Vinyl, Pantry, Quartz Counter
- Level: Main
- Area: 168 Square Feet
- Dimensions: 14 x 12
Heating
- Exhaust Fan, Natural Gas
Cooling
- Electric
Appliances
- Included: Dishwasher, Disposal, Microwave, Gas Range, Stainless Steel Appliance(s)
- Laundry: Upper Level
Features
- Kitchen Island, Painted Cabinets, Pantry, Smart Thermostat, Walk-In Closet(s)
- Flooring: Carpet, Luxury Vinyl
- Windows: Thermal Windows
- Basement: Slab
- Has fireplace: No
- Fireplace features: Great Room
Interior area
- Total structure area: 1,635
- Total interior livable area: 1,635 sqft
- Finished area above ground: 1,635
- Finished area below ground: 0
Property
Parking
- Total spaces: 2
- Parking features: Attached, Garage Door Opener
- Attached garage spaces: 2
Features
- Patio & porch: Deck
Lot
- Size: 7,020 Square Feet
Details
- Parcel number: 999999
Construction
Type & style
- Home type: SingleFamily
- Architectural style: Traditional
- Property subtype: Single Family Residence
Materials
- Concrete, Shingle Siding, Stone Trim
- Roof: Composition
Condition
- Under Construction
- New construction: Yes
- Year built: 2026
Details
- Builder model: Newcastle
- Builder name: DR Horton
Utilities & green energy
- Sewer: Public Sewer
- Water: Public
Green energy
- Energy efficient items: Construction, HVAC, Insulation, Lighting, Doors, Windows
Community & HOA
Community
- Security: Fire Alarm, Security System, Smart Door Lock, Smoke Detector(s)
- Subdivision: Clay Creek Meadows
HOA
- Has HOA: Yes
- HOA fee: $395 annually
- HOA name: First Services Residential
Location
- Region: Smithville
Financial & listing details
- Price per square foot: $211/sqft
- Annual tax amount: $4,000
- Date on market: 4/3/2026
- Listing terms: Cash,Conventional,FHA,USDA Loan,VA Loan
- Ownership: Private
- Road surface type: Paved
Estimated market value
Not available
Estimated sales range
Not available
Not available
Price history
| Date | Event | Price |
|---|---|---|
| 7/21/2026 | Pending sale | $344,990$211/sqft |
Source:  Heartland MLS as distributed by MLS GRID #2612181 Report a problem Heartland MLS as distributed by MLS GRID #2612181 Report a problem | ||
| 7/11/2026 | Price change | $344,990+0.9%$211/sqft |
Source: Heartland MLS as distributed by MLS GRID #2612181 Report a problem | ||
| 7/11/2026 | Price change | $341,990-2.3%$209/sqft |
Source:  DR Horton Report a problem DR Horton Report a problem | ||
| 6/27/2026 | Price change | $349,990-2.2%$214/sqft |
Source: Heartland MLS as distributed by MLS GRID #2612181 Report a problem | ||
| 6/17/2026 | Price change | $357,990-1.4%$219/sqft |
Source: Heartland MLS as distributed by MLS GRID #2612181 Report a problem | ||
| 5/15/2026 | Price change | $362,990-2.7%$222/sqft |
Source: DR Horton Report a problem | ||
| 4/16/2026 | Price change | $372,990+0.8%$228/sqft |
Source: DR Horton Report a problem | ||
| 4/8/2026 | Price change | $369,990-2.6%$226/sqft |
Source: Heartland MLS as distributed by MLS GRID #2612181 Report a problem | ||
| 4/3/2026 | Listed for sale | $379,990$232/sqft |
Source: Heartland MLS as distributed by MLS GRID #2612181 Report a problem | ||
Public tax history
Tax history is unavailable.
Monthly payment
Est. payment
Payment breakdown
Explore the cost of this home by adjusting the details. Changes won't be saved.Climate risks
Neighborhood: 64089
Nearby schools
Schools provided by the listing agent
- Elementary: Maple
- Middle: Smithville
- High: Smithville
Source: Heartland MLS as distributed by MLS GRID. This data may not be complete. We recommend contacting the local school district to confirm school assignments for this home.
- $--4 bd2 ba1.7k sqft100 Lake Meadows Dr, Smithville, MO 64089Sold
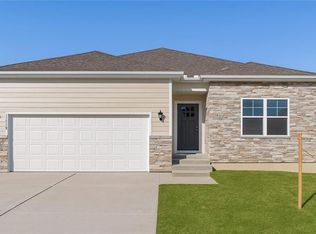
- $378,9903 bd2 ba1.6k sqft304 Lake Meadows Dr, Smithville, MO 64089New Construction
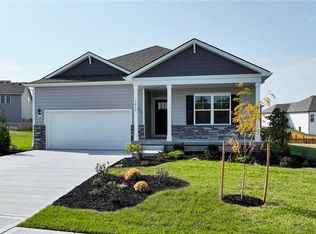
- $379,9904 bd2 ba1.7k sqft302 Lake Meadows Dr, Smithville, MO 64089New Construction

- $389,9904 bd2 ba1.7k sqft200 Lake Meadows Dr, Smithville, MO 64089New Construction
Similar homes
- $324,9003 bd3 ba1.2k sqft407 NE 192nd Ter, Smithville, MO 64089For Sale
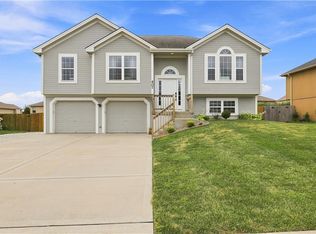 MLS ID #2637068, Triple H Team, KC Realtors LLC. Heartland MLS as distributed by MLS GRID
 - $339,9903 bd2 ba1.4k sqft208 Lake Meadows Dr, Smithville, MO 64089New Construction
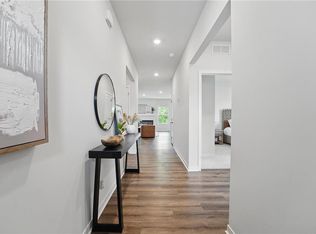 Heartland MLS as distributed by MLS GRID
 - $369,9004 bd3 ba1.8k sqft301 NE 192nd Ter, Smithville, MO 64089For Sale
 MLS ID #2633634, SBD Team, SBD Housing Solutions LLC. Heartland MLS as distributed by MLS GRID
 - $378,9903 bd2 ba1.6k sqft304 Lake Meadows Dr, Smithville, MO 64089New ConstructionHeartland MLS as distributed by MLS GRID
