2 bedroom/1.5 bath Home in Bryne Lofts in Historic Downtown Phoenixville. This is one of only a few units to offer 2 living floors! Originally used to house a mill, this historic building combines the best of new amenities with the charm and style of the Original Hardwood Floors, Exposed Brick and high ceilings. The amenities include a Gym/workout area, Community room, Deck and Outdoor space, Assigned Parking and Private office spaces for lease. Walk into this 1st floor space and find a Bright and Open Floor Plan with Georgeous Oak Hardwoods, Exposed Brick and Beam work, Soaring Ceilings, and huge Almost Floor-to-Ceiling Windows. Open to the Living room, the High-end Kitchen features Granite Countertops, Stainless Steel Appliances, and a Large Island, great for dining and entertaining. Theres an Office Nook next to the Windows and plenty of room for a Dining Table too. A 1st floor Powder Room completes the main level. The lower level features 2 Bedrooms, with one offering a Large Window and Exposed Brick, and both featuring Ample Closet Space. There is another space for a Possible Office or even a Dressing Area outside the bathroom. The full bath offers Tiled Flooring, Granite Counters, and a tub and shower surround. Adjacent to the bath is the Laundry Area. An unfinished Utility room and a large under-stairs closet offers extra storage for your convenience. There is also an Assigned Parking Spot on-site (#54). Move right in and enjoy the Walk-able Live-Work-Play Downtown Phoenixville Lifestyle! Easy living, Easy to maintain, located in a Great part of Downtown with easy access to all Phoenixville offers and Major Routes. Call for your tour today. Note: **Pictures were taken prior to this tenant moving in.** Current Tenant Lease is through October 31st. )
Sold for $315,800
Zillow last checked:
Listing updated:
Bought with:
Tom Toole III, RS228901
RE/MAX Main Line-West Chester
CAYDEN KOYSANI, RS371327
RE/MAX Main Line-West Chester
Source: Bright MLS,MLS#: PACT2095066
Price history
| Date | Event | Price |
|---|---|---|
| 10/25/2025 | Sold | $315,800-2.8%$264/sqft |
Source:  Bright MLS #PACT2095066 Report a problem Bright MLS #PACT2095066 Report a problem | ||
| 9/17/2025 | Pending sale | $325,000$272/sqft |
Source: Bright MLS #PACT2095066 Report a problem | ||
| 6/22/2025 | Contingent | $325,000$272/sqft |
Source: Bright MLS #PACT2095066 Report a problem | ||
| 4/12/2025 | Listed for sale | $325,000+8.3%$272/sqft |
Source: Bright MLS #PACT2095066 Report a problem | ||
| 10/5/2024 | Listing removed | $2,150$2/sqft |
Source: Zillow Rentals Report a problem | ||
| 9/19/2024 | Price change | $2,150-2.3%$2/sqft |
Source: Zillow Rentals Report a problem | ||
| 8/13/2024 | Listed for rent | $2,200+33.3%$2/sqft |
Source: Zillow Rentals Report a problem | ||
| 11/30/2023 | Listing removed | -- |
Source: Bright MLS #PACT2054876 Report a problem | ||
| 10/27/2023 | Listed for sale | $300,000+33.9%$251/sqft |
Source: Bright MLS #PACT2054876 Report a problem | ||
| 10/23/2019 | Listing removed | $1,650$1/sqft |
Source: Zillow Rental Manager Report a problem | ||
| 10/15/2019 | Listed for rent | $1,650+3.1%$1/sqft |
Source: Zillow Rental Manager Report a problem | ||
| 11/29/2018 | Listing removed | $1,600$1/sqft |
Source: PGM Real Estate Associates #1005957813 Report a problem | ||
| 11/5/2018 | Price change | $1,600-11.1%$1/sqft |
Source: PGM Real Estate Associates #1005957813 Report a problem | ||
| 8/28/2018 | Price change | $1,800-10%$2/sqft |
Source: PGM Real Estate Associates #1005957813 Report a problem | ||
| 7/9/2018 | Price change | $2,000-4.8%$2/sqft |
Source: PGM Real Estate Report a problem | ||
| 6/23/2018 | Listing removed | $224,000$187/sqft |
Source: Houwzer LLC #1001474184 Report a problem | ||
| 6/23/2018 | Listed for rent | $2,100$2/sqft |
Source: Zillow Rental Manager Report a problem | ||
| 5/16/2018 | Listed for sale | $224,000+17.9%$187/sqft |
Source: Houwzer LLC #1001474184 Report a problem | ||
| 3/25/2016 | Sold | $190,000-0.5%$159/sqft |
Source: Public Record Report a problem | ||
| 11/3/2015 | Price change | $190,900-4.5%$160/sqft |
Source: Glocker & Company-Boyertown #6582979 Report a problem | ||
| 8/11/2015 | Price change | $199,900-7%$167/sqft |
Source: Glocker & Company-Boyertown #6582979 Report a problem | ||
| 5/29/2015 | Listed for sale | $215,000+9.7%$180/sqft |
Source: Glocker & Company-Boyertown #6582979 Report a problem | ||
| 4/25/2013 | Sold | $195,900$164/sqft |
Source: Public Record Report a problem | ||
Nearby homes
- $262,2001 bd1 ba861 sqft200 Lincoln Ave SUITE 222, Phoenixville, PA 19460Off Market

- $350,0002 bd2 ba1k sqft200 Lincoln Ave SUITE 225, Phoenixville, PA 19460Sold
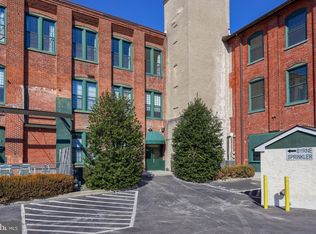
- $256,0001 bd1 ba723 sqft200 Lincoln Ave STE 111, Phoenixville, PA 19460Off Market
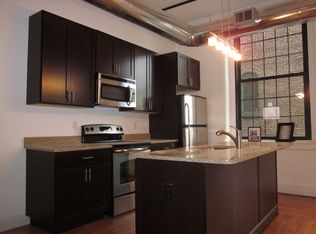
- $248,0001 bd1 ba740 sqft200 Lincoln Ave #211, Phoenixville, PA 19460Sold

Get a cash offer in 3 minutes
Find out how much your home could sell for in as little as 3 minutes with a no-obligation cash offer.
Estimated market value
$327,400
