Skip main navigation
Sold for $230,000
  • $230,000

    200 Lincoln Ave Suite 212, Phoenixville, PA 19460

    1beds
    738sqft
    Condominium
    Built in 2008
    -- sqft lot
    $242,100 Zestimate®
    $312/sqft
    $1,829 Estimated rent

    Home value

    $242,100

    $225,000 - $259,000

    $1,829/mo

    Zestimate® history
    Loading
    Loading...

    Owner options

    List your home for rent

    $1,829/mo

    Rent Zestimate®

    Find your next renter with Zillow Rental Manager. Plus, with online applications, you can quickly screen prospective tenants – for free.

    Learn more

    $1,829/mo

    Rent Zestimate®

    Refinance and save

    $1,529/mo

    Est. payment

    Refinancing to a lower rate could help reduce your monthly payments and save thousands over the life of the loan.

    See today's rates

    $1,529/mo

    Est. payment

    Explore your selling options

    Work with a Zillow partner agent

    Leverage their expertise and Zillow's premium Showcase listings to get your home seen by more buyers.

    Get started

    List with your own agent

    Get your home in front of millions of buyers by listing it on Zillow.

    Learn how to do it

    Sell it yourself

    Take full control of how buyers see your home on Zillow by listing For Sale by Owner (FSBO).

    List your home

    What's special

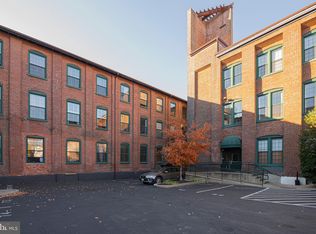
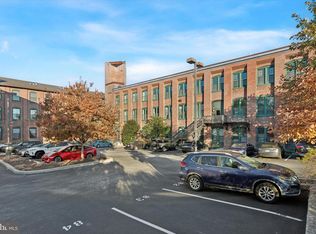
    Best value at the Byrne Lofts! Discover urban living at its finest with this cozy 1-bedroom, 1-bathroom Manhattan-style condo in the sought-after Byrne Lofts, Phoenixville. This affordable second-floor gem has been freshly painted and is move in ready. This kitchen is perfect for anyone who loves to cook, showcasing custom maple cabinets, a convenient pantry, and a spacious island ideal for entertaining. Its open-concept design seamlessly connects to the living room, creating a perfect flow for hosting gatherings and daily living. Enhancing the loft experience are the 12-foot ceilings, exposed beams, ductwork, and original hardwood flooring, all beautifully complemented by oversized windows that provide the space with natural light. The generous bedroom includes a large closet offering ample storage. Additional features include new hot water heater, and an in-unit washer and dryer. Parking is convenient with one dedicated spot. Byrne Lofts exemplifies urban loft living in the charming Chester County town of Phoenixville. Residents enjoy community amenities such as an onsite fitness area, elevators, and low condo fees and taxes. This pet-friendly community is ideal for those seeking minimal maintenance, with the convenience of being able to lock up and travel at ease. You'll find yourself within walking distance of local bars, restaurants, and shops, and just a short drive from Valley Forge Park and King of Prussia. Experience the perfect blend of style, convenience, and community at Byrne Lofts.

    Zillow last checked:

    Listing updated:

    Listed by:

    Robin Gordon 610-246-2280,

    BHHS Fox & Roach-Haverford,

    Listing Team: Robin Gordon Group, Co-Listing Agent: Jessica A Enochs 215-850-3704,

    BHHS Fox & Roach-Haverford

    Bought with:

    Gregory Smith, RS353997

    Keller Williams Realty Devon-Wayne

    Source: Bright MLS,MLS#: PACT2090328MLS Logo

    Facts & features

    Interior

    Bedrooms & bathrooms
    • Bedrooms: 1
    • Bathrooms: 1
    • Full bathrooms: 1
    • Main level bathrooms: 1
    • Main level bedrooms: 1
    Rooms
    • Room types: Living Room, Primary Bedroom, Kitchen
    Primary bedroom
    • Level: Main
    • Area: 0 Square Feet
    • Dimensions: 0 X 0
    Primary bedroom
    • Features: Walk-In Closet(s)
    • Level: Unspecified
    Kitchen
    • Features: Kitchen - Electric Cooking, Kitchen Island
    • Level: Main
    • Area: 0 Square Feet
    • Dimensions: 0 X 0
    Living room
    • Level: Main
    • Area: 0 Square Feet
    • Dimensions: 0 X 0
    Heating
    • Forced Air, Electric
    Cooling
    • Central Air, Electric
    Appliances
    • Included: Built-In Range, Self Cleaning Oven, Dishwasher, Disposal, Microwave, Electric Water Heater
    • Laundry: Main Level, In Unit
    Features
    • Kitchen Island, Breakfast Area
    • Flooring: Wood, Tile/Brick
    • Has basement: No
    • Has fireplace: No
    Interior area
    • Total structure area: 738
    • Total interior livable area: 738 sqft
    • Finished area above ground: 738
    • Finished area below ground: 0

    Property

    Parking
    • Parking features: None
    Accessibility
    • Accessibility features: None
    Features
    • Levels: One
    • Stories: 1
    • Exterior features: Sidewalks
    • Pool features: None
    Details
    • Additional structures: Above Grade, Below Grade
    • Parcel number: 1509 0643.3100
    • Zoning: DC
    • Special conditions: Standard

    Construction

    Type & style
    • Home type: Condo
    • Property subtype: Condominium
    • Attached to another structure: Yes
    Materials
    • Brick
    Condition
    • Good
    • New construction: No
    • Year built: 2008

    Utilities & green energy

    • Sewer: Public Sewer
    • Water: Public
    • Utilities for property: Cable Available, Electricity Available, Water Available

    Community & HOA

    Community
    • Security: Main Entrance Lock
    • Condo and coop fee: $303 monthly
    • Subdivision: Byrne Lofts
    HOA
    • Has HOA: No
    • Amenities included: Fitness Center, Reserved/Assigned Parking
    • Services included: Common Area Maintenance, Maintenance Structure, Snow Removal, Trash, Insurance, Management
    • HOA name: Byrne Lofts
    Location
    • Region: Phoenixville
    • Municipality: PHOENIXVILLE BORO

    Financial & listing details

    • Price per square foot: $312/sqft
    • Tax assessed value: $74,150
    • Annual tax amount: $3,464
    • Date on market: 3/20/2025
    • Listing agreement: Exclusive Right To Sell
    • Listing terms: Conventional
    • Inclusions: All Appliances As Is
    • Ownership: Condominium

    Price history

    DateEventPrice
    4/26/2026Listing removed$1,700$2/sqft
    Source: Bright MLS #PACT2123440 Report a problem
    4/22/2026Listed for rent$1,700+41.7%$2/sqft
    Source: Bright MLS #PACT2123440 Report a problem
    5/23/2025Sold$230,000-3.8%$312/sqft
    Source: Bright MLS #PACT2090328 Report a problem
    5/11/2025Pending sale$239,000$324/sqft
    Source: Bright MLS #PACT2090328 Report a problem
    4/24/2025Contingent$239,000$324/sqft
    Source: Bright MLS #PACT2090328 Report a problem
    4/9/2025Price change$239,000-2.4%$324/sqft
    Source: Bright MLS #PACT2090328 Report a problem
    3/20/2025Listed for sale$245,000+54.1%$332/sqft
    Source: Bright MLS #PACT2090328 Report a problem
    6/2/2017Listing removed$1,200$2/sqft
    Source: PGM Real Estate Associates #6973399 Report a problem
    5/23/2017Price change$1,200-5.9%$2/sqft
    Source: PGM Real Estate Associates #6973399 Report a problem
    5/15/2017Price change$1,275-1.9%$2/sqft
    Source: PGM Real Estate Associates #6973399 Report a problem
    5/1/2017Price change$1,300-6.8%$2/sqft
    Source: PGM Real Estate Associates #6973399 Report a problem
    4/11/2017Listed for rent$1,395$2/sqft
    Source: Zillow Rental Manager Report a problem
    11/22/2016Listing removed$159,000$215/sqft
    Source: United Real Estate #6881798 Report a problem
    10/27/2016Listed for sale$159,000+9.7%$215/sqft
    Source: United Real Estate #6881798 Report a problem
    4/3/2012Sold$144,900+3.6%$196/sqft
    Source: Public Record Report a problem
    8/10/2009Sold$139,900$190/sqft
    Source: Public Record Report a problem

    Public tax history

    YearProperty taxesTax assessment
    2026$3,627 +3%$74,150
    2025$3,521 +1.6%$74,150
    2024$3,464 +3.2%$74,150
    2023$3,357 +1.7%$74,150
    2022$3,301 +1%$74,150
    2021$3,268 +201.5%$74,150
    2020$1,084 -64.2%$74,150
    2019$3,025 +2.8%$74,150
    2018$2,941 +9901.6%$74,150
    2017$29 -90%$74,150
    2016$294 $74,150
    2015$294 $74,150
    2014$294 $74,150
    2013-- $74,150
    2012-- $74,150
    2011-- $74,150
    2010-- $74,150
    Find assessor info on the county website

    Neighborhood: 19460

    Nearby schools

    GreatSchools rating
    Schools provided by the listing agent
    • High: Phoenixville Area
    • District: Phoenixville Area

    Source: Bright MLS. This data may not be complete. We recommend contacting the local school district to confirm school assignments for this home.

    Get a cash offer in 3 minutes
    Find out how much your home could sell for in as little as 3 minutes with a no-obligation cash offer.
    Estimated market value
    $242,100
    Get a cash offer in 3 minutes
    Find out how much your home could sell for in as little as 3 minutes with a no-obligation cash offer.
    Estimated market value
    $242,100