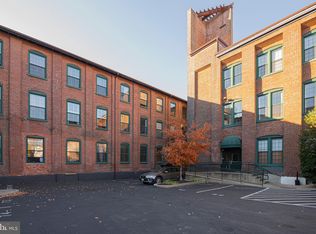
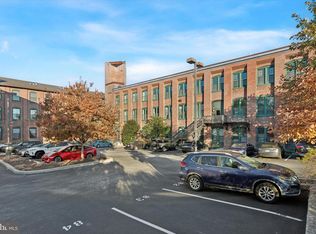
Bright and Cheery, best describes this amazing first floor loft in the much sought-after Byrne Lofts Condominiums. It's situated in the heart of the vibrant Phoenixville downtown area with its many restaurants, cafes, breweries, shops, and entertainment centers. The minute you enter the home you'll fall in love with its unique open loft-style floor plan. It boasts of soaring lofted ceilings, exposed brick accents and oversized windows. It's the perfect mix of old and new. This once bustling factory space has been thoughtfully rebirthed into some of the finest Urban loft style homes in the area. The home features a spacious great room with a very well-coordinated kitchen with ample cabinets and granite counters stainless steel appliances and a convenient center island counter. Adjacent to the kitchen is the cozy family room with tons of windows for beautiful natural lighting. Sliding doors lead to a fantastic open patio which will serve well as a place to barbecue, have your favorite beverage and just relax with a morning cup of Joe. The bedroom is of ample size and includes a large closet. The full bath is well appointed with ceramic tile tub/shower. No need to go to the laundromat as the unit comes complete with a stackable washer and dryer. The entire unit is topped off with the original hardwood floors throughout. The Bryne loft condo offers many amenities such as ample off-street parking with one dedicated space, an exercise room, large community room and outdoor deck space. You'll love being able to walk to the thriving downtown area, the Schuylkill trail for biking, running or walking. The Schuylkill River is great for fishing or kayaking. Enjoy concerts at the Colonial Theatre and the many parks. Hurry out and make this home yours for the Fall.
Sold for $277,500
$277,500
200 Lincoln Ave Suite 122, Phoenixville, PA 19460
1beds
820sqft
Condominium
Built in 2008
-- sqft lot
$287,100 Zestimate®
$338/sqft
$1,905 Estimated rent
Home value
$287,100
$270,000 - $307,000
$1,905/mo
Zestimate® history
Owner options
List your home for rent
$1,905/mo
Rent Zestimate®
Find your next renter with Zillow Rental Manager. Plus, with online applications, you can quickly screen prospective tenants – for free.
$1,905/mo
Rent Zestimate®
Refinance and save
$1,783/mo
Est. payment
Refinancing to a lower rate could help reduce your monthly payments and save thousands over the life of the loan.
$1,783/mo
Est. payment
Explore your selling options
Work with a Zillow partner agent
Leverage their expertise and Zillow's premium Showcase listings to get your home seen by more buyers.
Get startedList with your own agent
Get your home in front of millions of buyers by listing it on Zillow.
Learn how to do itSell it yourself
Take full control of how buyers see your home on Zillow by listing For Sale by Owner (FSBO).
List your homeWhat's special
Fantastic open patioOversized windowsCozy family roomStackable washer and dryerSoaring lofted ceilingsExposed brick accentsOpen loft-style floor plan
Zillow last checked:
Listing updated:
Listed by:
Jim Stachelek 215-723-4150,
RE/MAX Reliance
Bought with:
Bob Tronoski, RS143868A
RE/MAX Services
Source: Bright MLS,MLS#: PACT2110006
Facts & features
Interior
Bedrooms & bathrooms
- Bedrooms: 1
- Bathrooms: 1
- Full bathrooms: 1
- Main level bathrooms: 1
- Main level bedrooms: 1
Rooms
- Room types: Dining Room, Kitchen, Family Room, Bedroom 1, Laundry, Bathroom 1
Bedroom 1
- Features: Flooring - HardWood, Cathedral/Vaulted Ceiling, Walk-In Closet(s)
- Level: Main
- Area: 224 Square Feet
- Dimensions: 14 x 16
Bathroom 1
- Features: Flooring - Ceramic Tile, Bathroom - Tub Shower
- Level: Main
- Area: 80 Square Feet
- Dimensions: 10 x 8
Dining room
- Features: Flooring - HardWood
- Level: Main
- Area: 100 Square Feet
- Dimensions: 10 x 10
Family room
- Features: Flooring - HardWood, Balcony Access, Cathedral/Vaulted Ceiling
- Level: Main
- Area: 336 Square Feet
- Dimensions: 24 x 14
Kitchen
- Features: Pantry, Breakfast Bar, Granite Counters, Flooring - HardWood, Eat-in Kitchen, Kitchen - Electric Cooking
- Level: Main
- Area: 100 Square Feet
- Dimensions: 10 x 10
Laundry
- Level: Main
- Area: 16 Square Feet
- Dimensions: 4 x 4
Heating
- Forced Air, Natural Gas
Cooling
- Central Air, Electric
Appliances
- Included: Microwave, Built-In Range, Dishwasher, Disposal, Stainless Steel Appliance(s), Dryer, Washer, Electric Water Heater
- Laundry: Laundry Room, In Unit
Features
- Vaulted Ceiling(s)
- Flooring: Hardwood
- Has basement: No
- Has fireplace: No
Interior area
- Total structure area: 820
- Total interior livable area: 820 sqft
- Finished area above ground: 820
- Finished area below ground: 0
Property
Parking
- Parking features: Parking Lot, Off Street
Accessibility
- Accessibility features: None
Features
- Levels: One
- Stories: 1
- Exterior features: Flood Lights, Sidewalks, Street Lights
- Pool features: None
Lot
- Features: Urban
Details
- Additional structures: Above Grade, Below Grade
- Parcel number: 1509 0643.2100
- Zoning: R50
- Special conditions: Standard
Construction
Type & style
- Home type: Condo
- Property subtype: Condominium
- Attached to another structure: Yes
Materials
- Brick
Condition
- New construction: No
- Year built: 2008
- Major remodel year: 2008
Utilities & green energy
- Sewer: Public Sewer
- Water: Public
Community & HOA
Community
- Condo and coop fee: $282 monthly
- Subdivision: Byrne Lofts
HOA
- Has HOA: No
- Amenities included: Fitness Center, Other
- Services included: Common Area Maintenance, Maintenance Structure, Health Club, Maintenance Grounds, Management, Recreation Facility, Road Maintenance, Snow Removal, Trash
- HOA name: Byrne Loft Condo Association
Location
- Region: Phoenixville
- Municipality: PHOENIXVILLE BORO
Financial & listing details
- Price per square foot: $338/sqft
- Tax assessed value: $93,310
- Annual tax amount: $4,545
- Date on market: 10/3/2025
- Listing agreement: Exclusive Agency
- Listing terms: Conventional
- Inclusions: Washer, dryer, Refrigerator
- Ownership: Condominium
- Road surface type: Black Top
Price history
| Date | Event | Price |
|---|---|---|
| 11/14/2025 | Sold | $277,500-4.3%$338/sqft |
Source:  Bright MLS #PACT2110006 Report a problem Bright MLS #PACT2110006 Report a problem | ||
| 10/9/2025 | Contingent | $289,975$354/sqft |
Source: Bright MLS #PACT2110006 Report a problem | ||
| 10/3/2025 | Listed for sale | $289,975+58.5%$354/sqft |
Source: Bright MLS #PACT2110006 Report a problem | ||
| 8/30/2011 | Sold | $183,000$223/sqft |
Source: Public Record Report a problem | ||
Public tax history
| Year | Property taxes | Tax assessment |
|---|---|---|
| 2026 | $4,564 +3% | $93,310 |
| 2025 | $4,430 +1.6% | $93,310 |
| 2024 | $4,359 +3.2% | $93,310 |
| 2023 | $4,224 +1.7% | $93,310 |
| 2022 | $4,154 +1% | $93,310 |
| 2021 | $4,112 +201.5% | $93,310 |
| 2020 | $1,364 -64.2% | $93,310 |
| 2019 | $3,807 +2.8% | $93,310 |
| 2018 | $3,702 +9898.7% | $93,310 |
| 2017 | $37 -60.9% | $93,310 |
| 2016 | $95 | $93,310 |
| 2015 | $95 | $93,310 |
| 2014 | $95 | $93,310 -14.9% |
| 2013 | -- | $109,670 |
| 2012 | -- | $109,670 |
Find assessor info on the county website
Neighborhood: 19460
Nearby homes
- $248,0001 bd1 ba740 sqft200 Lincoln Ave #211, Phoenixville, PA 19460Sold

- $340,0002 bd2 ba1.4k sqft200 Lincoln Ave SUITE 128, Phoenixville, PA 19460Sold
- $250,0001 bd1 ba1k sqft200 Lincoln Ave SUITE 311, Phoenixville, PA 19460Sold
- $270,9001 bd1 ba864 sqft200 Lincoln Ave SUITE 304, Phoenixville, PA 19460Sold

- $230,0001 bd1 ba738 sqft200 Lincoln Ave SUITE 212, Phoenixville, PA 19460Sold
- $315,0002 bd2 ba1.2k sqft200 Lincoln Ave SUITE 131, Phoenixville, PA 19460Sold
- $233,0001 bd1 ba675 sqft200 Lincoln Ave SUITE 229, Phoenixville, PA 19460Sold
- $345,0002 bd2 ba1.2k sqft200 Lincoln Ave #206, Phoenixville, PA 19460Sold
Nearby schools
GreatSchools rating
- 7/10Barkley El SchoolGrades: 2-5Distance: 0.2 mi
- 6/10Phoenixville Area Middle SchoolGrades: 6-8Distance: 0.8 mi
- 8/10Phoenixville Area High SchoolGrades: 9-12Distance: 0.8 mi
Schools provided by the listing agent
- High: Phoenixville Area
- District: Phoenixville Area
Source: Bright MLS. This data may not be complete. We recommend contacting the local school district to confirm school assignments for this home.
Get a cash offer in 3 minutes
Find out how much your home could sell for in as little as 3 minutes with a no-obligation cash offer.
Estimated market value
$287,100
Get a cash offer in 3 minutes
Find out how much your home could sell for in as little as 3 minutes with a no-obligation cash offer.
Estimated market value
$287,100
- Pennsylvania
- Chester County
- Phoenixville
- 19460
- 200 Lincoln Ave Suite 122
