Stylish Loft Living with Historic Charm – Byrne Lofts, Phoenixville Welcome to Unit 304 at Byrne Lofts, the largest 1-bedroom model on the 3rd floor, blending industrial character with modern comfort in the heart of historic downtown Phoenixville. Once a corset factory from the 1800s, this beautifully converted building features 15' ceilings in this unit, original oak hardwood floors, exposed brick and ductwork, and massive windows that flood the space with natural light. The open layout includes a high-end kitchen with granite countertops, stainless steel appliances, and a spacious island, flowing seamlessly into the bright living and dining areas. The generous bedroom offers oversized windows and a floor-to-ceiling walk in closet, while the updated bathroom features a jacuzzi tub, tiled surround, granite vanity, and in-unit laundry. Enjoy assigned parking (#65) and top-notch building amenities: fitness center, community room with pool table, outdoor deck with fire pit, secure access, bike storage, and optional office space for lease. Pet-friendly and perfectly located just steps from Bridge Street’s restaurants, breweries, boutiques, and the Colonial Theatre. Minutes to Schuylkill River Trail, Valley Forge Park, and major routes. Live the walkable, low-maintenance lifestyle Phoenixville is known for—schedule your showing today!
Sold for $270,900
Zillow last checked:
Listing updated:
Bought with:
Lori-Nan Engler, RS-273320
Redfin Corporation
Source: Bright MLS,MLS#: PACT2098526
Price history
| Date | Event | Price |
|---|---|---|
| 8/1/2025 | Sold | $270,900-3.2%$314/sqft |
Source:  Bright MLS #PACT2098526 Report a problem Bright MLS #PACT2098526 Report a problem | ||
| 6/17/2025 | Pending sale | $279,900$324/sqft |
Source: Bright MLS #PACT2098526 Report a problem | ||
| 6/5/2025 | Contingent | $279,900$324/sqft |
Source: Bright MLS #PACT2098526 Report a problem | ||
| 5/28/2025 | Listed for sale | $279,900+16.6%$324/sqft |
Source: Bright MLS #PACT2098526 Report a problem | ||
| 4/7/2022 | Sold | $240,000$278/sqft |
Source: Bright MLS #PACT2018854 Report a problem | ||
| 3/1/2022 | Pending sale | $240,000$278/sqft |
Source: Bright MLS #PACT2018854 Report a problem | ||
| 2/26/2022 | Listed for sale | $240,000+27.7%$278/sqft |
Source: Bright MLS #PACT2018854 Report a problem | ||
| 7/8/2019 | Sold | $188,000-2.1%$218/sqft |
Source: Public Record Report a problem | ||
| 5/30/2019 | Pending sale | $192,000$222/sqft |
Source: BHHS Fox & Roach Collegeville #PACT478866 Report a problem | ||
| 5/15/2019 | Listed for sale | $192,000+12.9%$222/sqft |
Source: BHHS Fox & Roach-Collegeville #PACT478866 Report a problem | ||
| 8/2/2017 | Sold | $170,000-5.6%$197/sqft |
Source: Public Record Report a problem | ||
| 3/22/2017 | Listed for sale | $180,000+2.9%$208/sqft |
Source: United Real Estate #6948705 Report a problem | ||
| 11/11/2016 | Listing removed | $174,998$203/sqft |
Source: Owner Report a problem | ||
| 11/11/2016 | Pending sale | $174,998$203/sqft |
Source: Owner Report a problem | ||
| 11/10/2016 | Listed for sale | $174,998-2.2%$203/sqft |
Source: Owner Report a problem | ||
| 7/31/2015 | Listing removed | $179,000$207/sqft |
Source: United Real Estate #6577387 Report a problem | ||
| 5/20/2015 | Listed for sale | $179,000-16.7%$207/sqft |
Source: United Real Estate #6577387 Report a problem | ||
| 12/4/2012 | Listing removed | $1,100$1/sqft |
Source: Owner Report a problem | ||
| 11/6/2012 | Listed for rent | $1,100$1/sqft |
Source: Owner Report a problem | ||
| 3/19/2010 | Listing removed | $214,900$249/sqft |
Source: Haverford Station #5653322 Report a problem | ||
| 2/6/2010 | Listed for sale | $214,900$249/sqft |
Source: Haverford Station #5653322 Report a problem | ||
Nearby homes
- $248,0001 bd1 ba740 sqft200 Lincoln Ave #211, Phoenixville, PA 19460Sold

- $340,0002 bd2 ba1.4k sqft200 Lincoln Ave SUITE 128, Phoenixville, PA 19460Sold
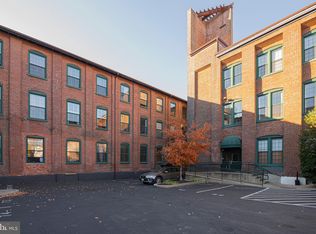
- $250,0001 bd1 ba1k sqft200 Lincoln Ave SUITE 311, Phoenixville, PA 19460Sold
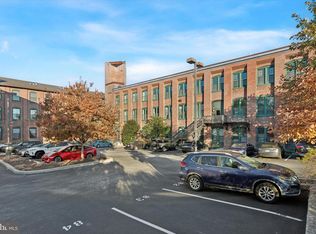
- $230,0001 bd1 ba738 sqft200 Lincoln Ave SUITE 212, Phoenixville, PA 19460Sold
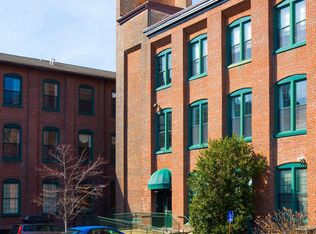
Get a cash offer in 3 minutes
Find out how much your home could sell for in as little as 3 minutes with a no-obligation cash offer.
Estimated market value
$283,300
