Welcome to this stunning 2-bedroom, 2-bath corner unit in the highly sought-after Byrne Lofts, where historic charm meets contemporary comfort. Boasting nearly 1,300 sq. ft. of open living space, this loft is a true gem. From the moment you enter the open floorplan, you’ll be captivated by the soaring 15-ft ceilings and oversized windows, with wood blinds, which flood the home with natural light, creating a bright and airy ambiance. The refinished original maple hardwood floors add warmth and character, reflecting the building’s historic roots. Added features of the living room include a reclaimed wood accent wall & LED track lighting. The kitchen is a chef’s delight, featuring stainless steel appliances, Kohler industrial faucet, new garbage disposal, tile backsplash, granite countertops, new pendant lighting and ample cabinet space with under cabinet lighting. Its seamless connection to the living area makes it perfect for hosting and entertaining. Both full baths are spacious and beautifully appointed, while the primary bedroom is a retreat of its own with oversized windows on two walls, bathing the space in sunlight. The ensuite primary bath completes the private sanctuary. Enjoy several Smart features such as Ecobee Smart thermostat with room sensors, Smart Bluetooth deadbolt lock on front door, and TP-Link Kasa Smart light switch in the primary bedroom. Located in the heart of Phoenixville, you’re just a short distance from vibrant downtown living—restaurants, bars, shops, and more await you! Don’t miss this rare opportunity to own a piece of modern loft living in one of the most desirable locations. Schedule your showing today!
Sold for $345,000
$345,000
200 Lincoln Ave #206, Phoenixville, PA 19460
2beds
1,227sqft
Condominium
Built in 2008
-- sqft lot
$364,500 Zestimate®
$281/sqft
$2,504 Estimated rent
Home value
$364,500
$343,000 - $390,000
$2,504/mo
Zestimate® history
Owner options
List your home for rent
$2,504/mo
Rent Zestimate®
Find your next renter with Zillow Rental Manager. Plus, with online applications, you can quickly screen prospective tenants – for free.
$2,504/mo
Rent Zestimate®
Refinance and save
$2,224/mo
Est. payment
Refinancing to a lower rate could help reduce your monthly payments and save thousands over the life of the loan.
$2,224/mo
Est. payment
Explore your selling options
Work with a Zillow partner agent
Leverage their expertise and Zillow's premium Showcase listings to get your home seen by more buyers.
Get startedList with your own agent
Get your home in front of millions of buyers by listing it on Zillow.
Learn how to do itSell it yourself
Take full control of how buyers see your home on Zillow by listing For Sale by Owner (FSBO).
List your homeWhat's special
Corner unitOpen living spaceOversized windowsTile backsplashUnder cabinet lightingKohler industrial faucetReclaimed wood accent wall
Zillow last checked:
Listing updated:
Listed by:
Liliana Satell 484-832-6463,
Redfin Corporation
Bought with:
Ron Vogel, RS333382
RE/MAX Achievers-Collegeville
Source: Bright MLS,MLS#: PACT2090468
Facts & features
Interior
Bedrooms & bathrooms
- Bedrooms: 2
- Bathrooms: 2
- Full bathrooms: 2
- Main level bathrooms: 2
- Main level bedrooms: 2
Rooms
- Room types: Living Room, Dining Room, Primary Bedroom, Bedroom 2, Kitchen, Primary Bathroom, Full Bath
Basement
- Area: 0
Heating
- Heat Pump, Electric
Cooling
- Central Air, Electric
Appliances
- Included: Dishwasher, Disposal, Cooktop, Self Cleaning Oven, Microwave, Refrigerator, Stainless Steel Appliance(s), Washer, Dryer, Energy Efficient Appliances, Electric Water Heater
- Laundry: Washer In Unit, Dryer In Unit, In Unit
Features
- Kitchen Island, Open Floorplan, 9'+ Ceilings
- Flooring: Hardwood, Wood
- Has basement: No
- Has fireplace: No
Interior area
- Total structure area: 1,227
- Total interior livable area: 1,227 sqft
- Finished area above ground: 1,227
- Finished area below ground: 0
Property
Parking
- Total spaces: 1
- Parking features: Assigned, Parking Lot
- Details: Assigned Parking
Accessibility
- Accessibility features: None
Features
- Levels: One
- Stories: 1
- Pool features: None
Details
- Additional structures: Above Grade, Below Grade
- Parcel number: 1509 0643.2800
- Zoning: RES
- Special conditions: Standard
Construction
Type & style
- Home type: Condo
- Property subtype: Condominium
- Attached to another structure: Yes
Materials
- Brick
- Roof: Flat,Rubber
Condition
- New construction: No
- Year built: 2008
Utilities & green energy
- Sewer: Public Sewer
- Water: Public
Community & HOA
Community
- Condo and coop fee: $505 monthly
- Subdivision: Byrne Lofts
HOA
- Has HOA: No
- Amenities included: Fitness Center
- Services included: Common Area Maintenance, Snow Removal, Road Maintenance, Maintenance Structure, Maintenance Grounds
- HOA name: Byrne Lofts Condominium Association
Location
- Region: Phoenixville
- Municipality: PHOENIXVILLE BORO
Financial & listing details
- Price per square foot: $281/sqft
- Tax assessed value: $138,140
- Annual tax amount: $6,454
- Date on market: 2/1/2025
- Listing agreement: Exclusive Right To Sell
- Ownership: Condominium
Price history
| Date | Event | Price |
|---|---|---|
| 3/10/2025 | Sold | $345,000+6.2%$281/sqft |
Source:  Bright MLS #PACT2090468 Report a problem Bright MLS #PACT2090468 Report a problem | ||
| 2/3/2025 | Contingent | $325,000$265/sqft |
Source: Bright MLS #PACT2090468 Report a problem | ||
| 2/1/2025 | Listed for sale | $325,000+54.8%$265/sqft |
Source: Bright MLS #PACT2090468 Report a problem | ||
| 4/11/2014 | Sold | $210,000+3%$171/sqft |
Source: Public Record Report a problem | ||
| 5/5/2009 | Sold | $203,950$166/sqft |
Source: Public Record Report a problem | ||
Public tax history
| Year | Property taxes | Tax assessment |
|---|---|---|
| 2026 | $6,757 +3% | $138,140 |
| 2025 | $6,559 +1.6% | $138,140 |
| 2024 | $6,454 +3.2% | $138,140 |
| 2023 | $6,254 +1.7% | $138,140 |
| 2022 | $6,150 +1% | $138,140 |
| 2021 | $6,088 +201.5% | $138,140 |
| 2020 | $2,019 -64.2% | $138,140 |
| 2019 | $5,636 +2.8% | $138,140 |
| 2018 | $5,480 +9852.6% | $138,140 -0.5% |
| 2017 | $55 -90% | $138,790 |
| 2016 | $550 | $138,790 |
| 2015 | $550 | $138,790 |
| 2014 | $550 | $138,790 |
| 2013 | -- | $138,790 |
| 2012 | -- | $138,790 |
| 2011 | -- | $138,790 |
| 2010 | -- | $138,790 |
Find assessor info on the county website
Neighborhood: 19460
Nearby homes
- $248,0001 bd1 ba740 sqft200 Lincoln Ave #211, Phoenixville, PA 19460Sold

- $340,0002 bd2 ba1.4k sqft200 Lincoln Ave SUITE 128, Phoenixville, PA 19460Sold
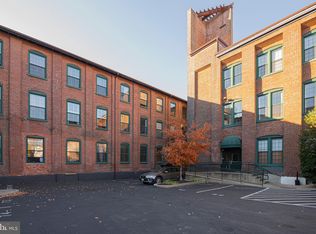
- $250,0001 bd1 ba1k sqft200 Lincoln Ave SUITE 311, Phoenixville, PA 19460Sold
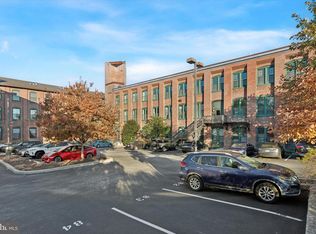
- $270,9001 bd1 ba864 sqft200 Lincoln Ave SUITE 304, Phoenixville, PA 19460Sold

- $230,0001 bd1 ba738 sqft200 Lincoln Ave SUITE 212, Phoenixville, PA 19460Sold
- $315,0002 bd2 ba1.2k sqft200 Lincoln Ave SUITE 131, Phoenixville, PA 19460Sold
- $233,0001 bd1 ba675 sqft200 Lincoln Ave SUITE 229, Phoenixville, PA 19460Sold
- $277,5001 bd1 ba820 sqft200 Lincoln Ave SUITE 122, Phoenixville, PA 19460Sold
Nearby schools
GreatSchools rating
- 7/10Barkley El SchoolGrades: 2-5Distance: 0.2 mi
- 6/10Phoenixville Area Middle SchoolGrades: 6-8Distance: 0.8 mi
- 8/10Phoenixville Area High SchoolGrades: 9-12Distance: 0.8 mi
Schools provided by the listing agent
- District: Phoenixville Area
Source: Bright MLS. This data may not be complete. We recommend contacting the local school district to confirm school assignments for this home.
Get a cash offer in 3 minutes
Find out how much your home could sell for in as little as 3 minutes with a no-obligation cash offer.
Estimated market value
$364,500
Get a cash offer in 3 minutes
Find out how much your home could sell for in as little as 3 minutes with a no-obligation cash offer.
Estimated market value
$364,500
- Pennsylvania
- Chester County
- Phoenixville
- 19460
- 200 Lincoln Ave Unit 206
Nearby cities
Nearby neighborhoods
Nearby zip codes
Other Phoenixville Topics
