Skip main navigation
Sold for $315,000
  • $315,000

    200 Lincoln Ave Suite 131, Phoenixville, PA 19460

    2beds
    1,236sqft
    Condominium
    Built in 2008
    -- sqft lot
    $328,000 Zestimate®
    $255/sqft
    $2,447 Estimated rent

    Home value

    $328,000

    $308,000 - $348,000

    $2,447/mo

    Zestimate® history
    Loading
    Loading...

    Owner options

    List your home for rent

    $2,447/mo

    Rent Zestimate®

    Find your next renter with Zillow Rental Manager. Plus, with online applications, you can quickly screen prospective tenants – for free.

    Learn more

    $2,447/mo

    Rent Zestimate®

    Refinance and save

    $2,021/mo

    Est. payment

    Refinancing to a lower rate could help reduce your monthly payments and save thousands over the life of the loan.

    See today's rates

    $2,021/mo

    Est. payment

    Explore your selling options

    Work with a Zillow partner agent

    Leverage their expertise and Zillow's premium Showcase listings to get your home seen by more buyers.

    Get started

    List with your own agent

    Get your home in front of millions of buyers by listing it on Zillow.

    Learn how to do it

    Sell it yourself

    Take full control of how buyers see your home on Zillow by listing For Sale by Owner (FSBO).

    List your home

    What's special

    Exposed brick wallsMassive granite islandOpen-concept living spaceUnder-cabinet lightingWarm hardwood floors
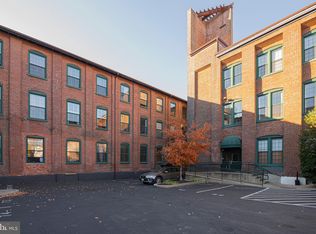
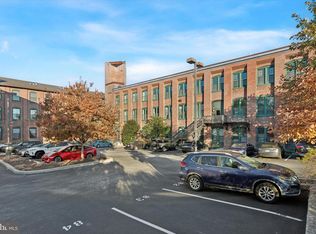
    It begins in the heart of Phoenixville, where historic charm meets modern living. Nestled within the iconic Byrne Lofts, this sophisticated 2-bedroom, 1.5-bath condo offers more than just a place to live—it offers a lifestyle. Step inside and you’re immediately struck by the expansive 16-foot ceilings and the stunning wall of floor-to-ceiling windows, flooding the open-concept living space with natural light. Warm hardwood floors guide you through a space that feels equal parts stylish and inviting. The exposed brick walls add a touch of industrial elegance, a nod to the building’s storied past. The kitchen is a centerpiece in its own right—a chef’s dream with a massive granite island, sleek 42” European cabinetry, under-cabinet lighting, and ample space for entertaining. From here, the layout flows seamlessly to the dining and living areas, where gatherings come alive or quiet evenings unfold with ease. Upstairs, a modern half bath with a granite vanity completes the main level. Descend the airy staircase to discover a peaceful retreat below. The primary bedroom is spacious and serene, featuring his-and-her closets with custom organizers, more natural light, and continued brick detailing. The second bedroom, equally inviting, shares a well-appointed full bath with a granite-topped vanity and tiled tub/shower. A washer/dryer combo and utility room offer added convenience. Life at Byrne Lofts includes more than just your home. It’s a full experience—24-hour fitness room, recreation and billiards lounge, Viewing deck, elevators, and even complimentary bike storage. Step outside and you're mere moments from Phoenixville's lively downtown scene—coffee shops, microbreweries, restaurants, festivals, and the local farmers market are all within walking distance. With recent upgrades like a new dishwasher, updated shower valve, new hot water heater with new expansion tank, flood stop valve, and refreshed under-cabinet lighting, this home is both beautiful and thoughtfully maintained. This isn’t just a condo—it’s your next chapter, waiting to be written in one of Phoenixville’s most popular communities.

    Zillow last checked:

    Listing updated:

    Listed by:

    Carolyn Boyd 484-629-9386,

    Realty One Group Restore - Collegeville

    Bought with:

    Christopher Holt, RS349373

    Iron Valley Real Estate Exton

    Source: Bright MLS,MLS#: PACT2100590MLS Logo

    Facts & features

    Interior

    Bedrooms & bathrooms
    • Bedrooms: 2
    • Bathrooms: 2
    • Full bathrooms: 1
    • 1/2 bathrooms: 1
    • Main level bathrooms: 2
    • Main level bedrooms: 2
    Basement
    • Area: 0
    Heating
    • Forced Air, Natural Gas
    Cooling
    • Central Air, Electric
    Appliances
    • Included: Electric Water Heater
    • Laundry: In Unit
    Features
    • Bathroom - Tub Shower, Breakfast Area, Ceiling Fan(s), Combination Dining/Living, Dining Area, Open Floorplan, Kitchen - Gourmet, Recessed Lighting, Upgraded Countertops, Family Room Off Kitchen
    • Flooring: Wood
    • Has basement: No
    • Has fireplace: No
    Interior area
    • Total structure area: 1,236
    • Total interior livable area: 1,236 sqft
    • Finished area above ground: 1,236
    • Finished area below ground: 0

    Property

    Parking
    • Parking features: Assigned, Parking Lot, On Street, Off Street
    • Has uncovered spaces: Yes
    • Details: Assigned Parking, Assigned Space #: 55
    Accessibility
    • Accessibility features: 2+ Access Exits
    Features
    • Levels: Two
    • Stories: 2
    • Exterior features: Lighting, Flood Lights, Sidewalks, Street Lights
    • Pool features: None
    Lot
    • Size: 2,615 Square Feet
    Details
    • Additional structures: Above Grade, Below Grade
    • Parcel number: 1509 0643.1000
    • Zoning: DC
    • Zoning description: Downtown Core district
    • Special conditions: Standard

    Construction

    Type & style
    • Home type: Condo
    • Architectural style: Contemporary,Loft
    • Property subtype: Condominium
    • Attached to another structure: Yes
    Materials
    • Brick
    Condition
    • Excellent
    • New construction: No
    • Year built: 2008

    Utilities & green energy

    • Sewer: Public Sewer
    • Water: Public

    Community & HOA

    Community
    • Security: Exterior Cameras, Main Entrance Lock, Security System, Fire Escape
    • Condo and coop fee: $505 monthly
    • Subdivision: Byrne Lofts
    HOA
    • Has HOA: No
    • Amenities included: Common Grounds, Fitness Center, Game Room, Meeting Room, Security
    • Services included: Common Area Maintenance, Maintenance Structure, Health Club, Recreation Facility, Sewer, Snow Removal, Trash
    • HOA name: BYRNE LOFTS
    Location
    • Region: Phoenixville
    • Municipality: PHOENIXVILLE BORO

    Financial & listing details

    • Price per square foot: $255/sqft
    • Tax assessed value: $110,800
    • Annual tax amount: $5,260
    • Date on market: 6/12/2025
    • Listing agreement: Exclusive Right To Sell
    • Inclusions: Window Treatments, Shelving (all As Is) No Monetary Value
    • Ownership: Fee Simple

    Price history

    DateEventPrice
    8/5/2025Sold$315,000$255/sqft
    Source: Bright MLS #PACT2100590 Report a problem
    7/18/2025Contingent$315,000$255/sqft
    Source: Bright MLS #PACT2100590 Report a problem
    6/12/2025Listed for sale$315,000+26%$255/sqft
    Source: Bright MLS #PACT2100590 Report a problem
    3/16/2023Listing removed--
    Source: Bright MLS #PACT528370 Report a problem
    3/18/2021Sold$250,000+0%$202/sqft
    Source: Public Record Report a problem
    2/5/2021Pending sale$249,900$202/sqft
    Source: Keller Williams Realty Group #PACT528370 Report a problem
    2/5/2021Contingent$249,900$202/sqft
    Source: Bright MLS #PACT528370 Report a problem
    1/26/2021Listed for sale$249,900+24.9%$202/sqft
    Source: Bright MLS #PACT528370 Report a problem
    10/21/2014Sold$200,000-4.8%$162/sqft
    Source: Public Record Report a problem
    9/1/2014Listed for sale$210,000+7.2%$170/sqft
    Source: Berkshire Hathaway HomeServices Fox & Roach, Realtors #6448784 Report a problem
    5/23/2013Sold$195,950-15.1%$159/sqft
    Source: Public Record Report a problem
    8/10/2010Sold$230,727$187/sqft
    Source: Public Record Report a problem

    Public tax history

    YearProperty taxesTax assessment
    2026$5,420 +3%$110,800
    2025$5,261 +1.6%$110,800
    2024$5,176 +3.2%$110,800
    2023$5,016 +1.7%$110,800
    2022$4,933 +1%$110,800
    2021$4,883 +201.5%$110,800
    2020$1,620 -64.2%$110,800
    2019$4,521 +2.8%$110,800
    2018$4,395 +9900.8%$110,800
    2017$44 -53.5%$110,800
    2016$95 $110,800 -25.4%
    2015$95 $148,440
    2014$95 $148,440 +257.2%
    2013-- $41,560
    2012-- $41,560
    Find assessor info on the county website

    Neighborhood: 19460

    Nearby schools

    GreatSchools rating
    Schools provided by the listing agent
    • District: Phoenixville Area

    Source: Bright MLS. This data may not be complete. We recommend contacting the local school district to confirm school assignments for this home.

    Get a cash offer in 3 minutes
    Find out how much your home could sell for in as little as 3 minutes with a no-obligation cash offer.
    Estimated market value
    $328,000
    Get a cash offer in 3 minutes
    Find out how much your home could sell for in as little as 3 minutes with a no-obligation cash offer.
    Estimated market value
    $328,000