Welcome to your new home in the heart of historic Society Hill. This beautifully appointed bi-level one bedroom, one-and-a-half–bath condominium offers a rare combination of space, comfort, and city convenience just steps from Philadelphia’s most charming cobblestone streets. Step inside to an expansive open-concept layout that seamlessly integrates living, dining, and entertaining spaces. The modern kitchen features ample cabinet storage, stainless steel appliances, a convenient in-unit laundry area, and generous counter space—perfect for everyday cooking or hosting guests. The oversized living room is warm and inviting, complete with custom-built-in cabinetry and a decorative fireplace that adds a cozy ambiance on cool evenings. Large windows bring in abundant natural light while framing stunning rooftop and skyline views. Enjoy your morning coffee or unwind after a long day on the private balcony, boasting impressive views of the Ben Franklin Bridge, Delaware River, and the sparkling city lights—a true urban oasis. Retreat to the spacious primary bedroom, filled with natural light and ample room for a king-sized bed and additional furniture. The adjoining luxurious primary bathroom includes a deep soaking tub, a separate walk-in shower, and a large vanity. Situated near parks, boutiques, acclaimed restaurants, major office hubs, and public transportation, this condo provides the ideal blend of tranquility and accessibility.
Sold for $340,000
$340,000
200 Lombard St #713, Philadelphia, PA 19147
1beds
1,198sqft
Condominium
Built in 1985
-- sqft lot
$342,500 Zestimate®
$284/sqft
$2,446 Estimated rent
Home value
$342,500
$315,000 - $373,000
$2,446/mo
Zestimate® history
Owner options
List your home for rent
$2,446/mo
Rent Zestimate®
Find your next renter with Zillow Rental Manager. Plus, with online applications, you can quickly screen prospective tenants – for free.
$2,446/mo
Rent Zestimate®
Refinance and save
$2,131/mo
Est. payment
Refinancing to a lower rate could help reduce your monthly payments and save thousands over the life of the loan.
$2,131/mo
Est. payment
Explore your selling options
Work with a Zillow partner agent
Leverage their expertise and Zillow's premium Showcase listings to get your home seen by more buyers.
Get startedList with your own agent
Get your home in front of millions of buyers by listing it on Zillow.
Learn how to do itSell it yourself
Take full control of how buyers see your home on Zillow by listing For Sale by Owner (FSBO).
List your homeWhat's special
Custom-built-in cabinetryPrivate balconyDeep soaking tubGenerous counter spaceAmple cabinet storageExpansive open-concept layoutDecorative fireplace
Zillow last checked:
Listing updated:
Listed by:
Edward G Rogers 267-231-7212,
Honest Real Estate
Bought with:
Lee O'Malley, RS359334
Weichert, Realtors - Cornerstone
Source: Bright MLS,MLS#: PAPH2564544
Facts & features
Interior
Bedrooms & bathrooms
- Bedrooms: 1
- Bathrooms: 2
- Full bathrooms: 1
- 1/2 bathrooms: 1
- Main level bathrooms: 1
Basement
- Area: 0
Heating
- Forced Air, Electric
Cooling
- Central Air, Electric
Appliances
- Included: Microwave, Dishwasher, Disposal, Dryer, Oven/Range - Electric, Refrigerator, Washer, Electric Water Heater
- Laundry: Washer In Unit, Dryer In Unit
Features
- Bathroom - Stall Shower, Bathroom - Walk-In Shower, Ceiling Fan(s), Dining Area, Open Floorplan, Eat-in Kitchen, Recessed Lighting
- Flooring: Carpet, Ceramic Tile, Laminate
- Windows: Sliding
- Has basement: No
- Number of fireplaces: 1
Interior area
- Total structure area: 1,198
- Total interior livable area: 1,198 sqft
- Finished area above ground: 1,198
- Finished area below ground: 0
Property
Parking
- Parking features: None
Accessibility
- Accessibility features: None
Features
- Levels: Bi-Level,Two
- Stories: 2
- Pool features: None
- Has spa: Yes
- Spa features: Bath
- Has view: Yes
- View description: River
- Has water view: Yes
- Water view: River
Details
- Additional structures: Above Grade, Below Grade
- Parcel number: 888050099
- Zoning: CMX3
- Special conditions: Standard
Construction
Type & style
- Home type: Condo
- Property subtype: Condominium
Materials
- Masonry
Condition
- New construction: No
- Year built: 1985
Utilities & green energy
- Sewer: Public Sewer
- Water: Public
Community & HOA
Community
- Security: Desk in Lobby
- Condo and coop fee: $800 monthly
- Subdivision: Society Hill
HOA
- Has HOA: No
- Amenities included: Elevator(s), Fitness Center, Security
- Services included: Snow Removal, Common Area Maintenance, Maintenance Structure, Trash
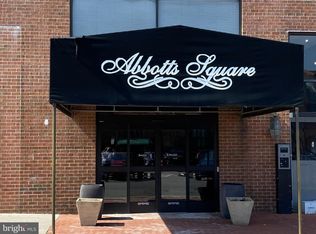
- HOA name: Abbotts Square
Location
- Region: Philadelphia
- Municipality: PHILADELPHIA
Financial & listing details
- Price per square foot: $284/sqft
- Tax assessed value: $413,500
- Annual tax amount: $5,788
- Date on market: 12/4/2025
- Listing agreement: Exclusive Right To Sell
- Listing terms: Cash,Conventional
- Ownership: Condominium
Price history
| Date | Event | Price |
|---|---|---|
| 1/16/2026 | Sold | $340,000-2.8%$284/sqft |
Source:  Bright MLS #PAPH2564544 Report a problem Bright MLS #PAPH2564544 Report a problem | ||
| 12/11/2025 | Pending sale | $349,900$292/sqft |
Source: Bright MLS #PAPH2564544 Report a problem | ||
| 12/4/2025 | Listed for sale | $349,900$292/sqft |
Source: Bright MLS #PAPH2564544 Report a problem | ||
| 8/15/2019 | Listing removed | $1,950$2/sqft |
Source: Star Real Estate Group #PAPH814396 Report a problem | ||
| 7/10/2019 | Listed for rent | $1,950$2/sqft |
Source: Star Real Estate Group #PAPH814396 Report a problem | ||
Public tax history
Tax history is unavailable.
Neighborhood: Society Hill
Nearby homes
- $255,0002 bd2 ba839 sqft200 Lombard St #626, Philadelphia, PA 19147Sold
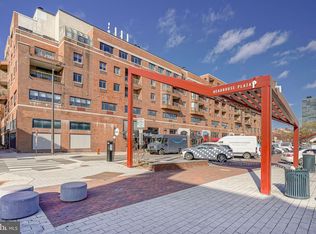
- $218,0001 bd1 ba644 sqft200 Lombard St #619, Philadelphia, PA 19147Sold
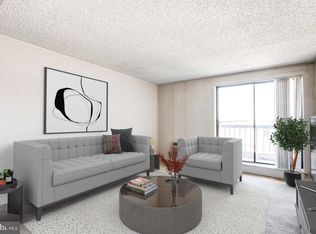
- $160,0001 bd1 ba626 sqft200 Lombard St #639, Philadelphia, PA 19147Sold
- $412,5002 bd2 ba1.1k sqft200 Lombard St #706, Philadelphia, PA 19147Sold

- $255,0001 bd2 ba842 sqft200 Lombard St #515, Philadelphia, PA 19147Sold
- $410,0002 bd2 ba1.1k sqft200 Lombard St #507, Philadelphia, PA 19147Sold
- $510,0002 bd3 ba1.5k sqft200 Lombard St #GU6, Philadelphia, PA 19147Sold
- $207,9001 bd1 ba660 sqft200 Lombard St #734, Philadelphia, PA 19147Sold
- $530,0002 bd2 ba1.3k sqft200 Lombard St #811, Philadelphia, PA 19147Sold
Nearby schools
GreatSchools rating
- 10/10McCall Gen George A SchoolGrades: K-8Distance: 0.4 mi
- 2/10Franklin Benjamin High SchoolGrades: 9-12Distance: 1.7 mi
Schools provided by the listing agent
- District: Philadelphia City
Source: Bright MLS. This data may not be complete. We recommend contacting the local school district to confirm school assignments for this home.
Get a cash offer in 3 minutes
Find out how much your home could sell for in as little as 3 minutes with a no-obligation cash offer.
Estimated market value
$342,500
Get a cash offer in 3 minutes
Find out how much your home could sell for in as little as 3 minutes with a no-obligation cash offer.
Estimated market value
$342,500
- Pennsylvania
- Philadelphia County
- Philadelphia
- 19147
- Society Hill
- 200 Lombard St Unit 713
Nearby cities
Nearby neighborhoods
Nearby zip codes
Other Philadelphia Topics
