Breathtaking city and river views await you in this incredible 1 bed plus study, 1.5 bath, bi-level penthouse condominium. This warm and welcoming home is flooded with natural light. The foyer has a large closet with built-ins to maximize organization and storage. The open-concept living room, dining room, and renovated kitchen are especially inviting with warm-toned laminate flooring and custom plantation shutters. You’ll look forward to warming up on a chilly night by the wood-burning fireplace. From baking to broiling, the kitchen boasts quartz countertops, plenty of custom cabinetry with floor to ceiling pantry, and stainless-steel appliances perfect for any chef. Spend warm nights on the spacious, private deck overlooking landscaped gardens and the incredible panoramic views of the city skyline and Delaware River. The large bedroom provides exceptional views of the city, plush carpet and has two closets, one walk-in, and both with custom built-ins. Just steps down a short hall from the bedroom is a gracious ensuite bathroom with tub/shower as well as a new washer and dryer. Abbott’s Square is pet-friendly. (fees and restrictions apply) The gym and parking are located in the building's basement level. (Parking fee applies and is subject to availability) The building, which has a newly renovated lobby is well-maintained and has a 24/7 attentive desk staff. For those needing to commute, I-95 and the airport are just minutes away, and the 40 cross-town bus is on the corner. This popular historic neighborhood, on the edge of Society Hill and Queen Village, overflows with restaurants and shops as well as the historic Sunday farmers’ market , and scores high on safety and walkability. Welcome home!
Sold for $345,000
$345,000
200 Lombard St #803, Philadelphia, PA 19147
1beds
999sqft
Condominium
Built in 1985
-- sqft lot
$364,500 Zestimate®
$345/sqft
$2,199 Estimated rent
Home value
$364,500
$339,000 - $390,000
$2,199/mo
Zestimate® history
Owner options
List your home for rent
$2,199/mo
Rent Zestimate®
Find your next renter with Zillow Rental Manager. Plus, with online applications, you can quickly screen prospective tenants – for free.
$2,199/mo
Rent Zestimate®
Refinance and save
$2,113/mo
Est. payment
Refinancing to a lower rate could help reduce your monthly payments and save thousands over the life of the loan.
$2,113/mo
Est. payment
Explore your selling options
Work with a Zillow partner agent
Leverage their expertise and Zillow's premium Showcase listings to get your home seen by more buyers.
Get startedList with your own agent
Get your home in front of millions of buyers by listing it on Zillow.
Learn how to do itSell it yourself
Take full control of how buyers see your home on Zillow by listing For Sale by Owner (FSBO).
List your homeWhat's special
Private deckQuartz countertopsLandscaped gardensRiver viewsStainless-steel appliancesCustom plantation shuttersFloor to ceiling pantry
Zillow last checked:
Listing updated:
Listed by:
Jason Kravitz 267-324-4141,
Kurfiss Sotheby's International Realty
Bought with:
Mon Kramer, AB069502
Keller Williams Philadelphia
Source: Bright MLS,MLS#: PAPH2250126
Facts & features
Interior
Bedrooms & bathrooms
- Bedrooms: 1
- Bathrooms: 2
- Full bathrooms: 1
- 1/2 bathrooms: 1
- Main level bathrooms: 2
- Main level bedrooms: 1
Rooms
- Room types: Living Room, Primary Bedroom, Kitchen, Other
Basement
- Area: 0
Heating
- Forced Air, Electric
Cooling
- Central Air, Electric
Appliances
- Included: Microwave, Dryer, Oven/Range - Electric, Refrigerator, Washer, Gas Water Heater
- Laundry: Main Level, In Unit
Features
- Built-in Features, Combination Dining/Living, Kitchen Island, Spiral Staircase, Bathroom - Tub Shower
- Flooring: Wood
- Doors: Sliding Glass
- Has basement: No
- Number of fireplaces: 1
Interior area
- Total structure area: 999
- Total interior livable area: 999 sqft
- Finished area above ground: 999
- Finished area below ground: 0
Property
Parking
- Parking features: On Street
- Has uncovered spaces: Yes
Accessibility
- Accessibility features: Accessible Elevator Installed
Features
- Levels: Two
- Stories: 2
- Patio & porch: Roof
- Exterior features: Sidewalks, Street Lights
- Pool features: None
Details
- Additional structures: Above Grade, Below Grade
- Parcel number: 888050138
- Zoning: CMX3
- Special conditions: Standard
Construction
Type & style
- Home type: Condo
- Architectural style: Contemporary
- Property subtype: Condominium
- Attached to another structure: Yes
Materials
- Masonry
Condition
- New construction: No
- Year built: 1985
Utilities & green energy
- Sewer: Public Sewer
- Water: Public
Community & HOA
Community
- Condo and coop fee: $610 monthly
- Subdivision: Society Hill
HOA
- Has HOA: No
- Amenities included: Elevator(s), Fitness Center
- Services included: Common Area Maintenance, Maintenance Structure, Snow Removal, Trash, Water, Sewer, Health Club, Management
- HOA name: Abbott's Square
Location
- Region: Philadelphia
- Municipality: PHILADELPHIA
Financial & listing details
- Price per square foot: $345/sqft
- Tax assessed value: $292,800
- Annual tax amount: $4,098
- Date on market: 6/21/2023
- Listing agreement: Exclusive Right To Sell
- Exclusions: Tvs And Sound Systems, All Deck Furniture
- Ownership: Condominium
Price history
| Date | Event | Price |
|---|---|---|
| 8/25/2023 | Sold | $345,000$345/sqft |
Source:  Bright MLS #PAPH2250126 Report a problem Bright MLS #PAPH2250126 Report a problem | ||
| 6/27/2023 | Contingent | $345,000$345/sqft |
Source: Bright MLS #PAPH2250126 Report a problem | ||
| 6/21/2023 | Listed for sale | $345,000+1.8%$345/sqft |
Source: Bright MLS #PAPH2250126 Report a problem | ||
| 11/18/2022 | Listing removed | $339,000$339/sqft |
Source: Bright MLS #PAPH2155344 Report a problem | ||
| 9/30/2022 | Contingent | $339,000$339/sqft |
Source: Bright MLS #PAPH2155344 Report a problem | ||
| 9/9/2022 | Listed for sale | $339,000$339/sqft |
Source: Bright MLS #PAPH2155344 Report a problem | ||
Public tax history
Tax history is unavailable.
Neighborhood: Society Hill
Nearby homes
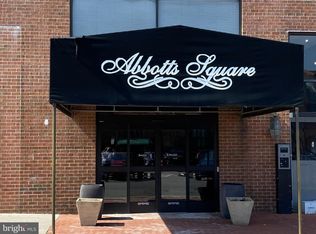
- $255,0002 bd2 ba839 sqft200 Lombard St #626, Philadelphia, PA 19147Sold
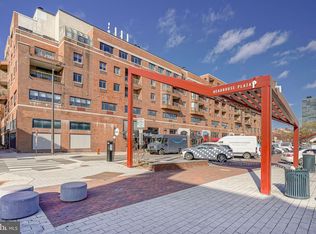
- $218,0001 bd1 ba644 sqft200 Lombard St #619, Philadelphia, PA 19147Sold
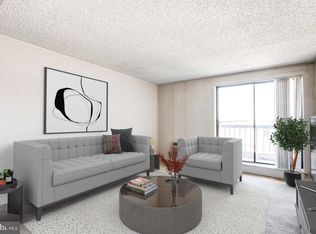
- $160,0001 bd1 ba626 sqft200 Lombard St #639, Philadelphia, PA 19147Sold
- $412,5002 bd2 ba1.1k sqft200 Lombard St #706, Philadelphia, PA 19147Sold

- $255,0001 bd2 ba842 sqft200 Lombard St #515, Philadelphia, PA 19147Sold
- $410,0002 bd2 ba1.1k sqft200 Lombard St #507, Philadelphia, PA 19147Sold
- $510,0002 bd3 ba1.5k sqft200 Lombard St #GU6, Philadelphia, PA 19147Sold
- $207,9001 bd1 ba660 sqft200 Lombard St #734, Philadelphia, PA 19147Sold
- $530,0002 bd2 ba1.3k sqft200 Lombard St #811, Philadelphia, PA 19147Sold
Nearby schools
GreatSchools rating
- 10/10McCall Gen George A SchoolGrades: K-8Distance: 0.4 mi
- 2/10Franklin Benjamin High SchoolGrades: 9-12Distance: 1.7 mi
Schools provided by the listing agent
- High: Horace Furness
- District: The School District Of Philadelphia
Source: Bright MLS. This data may not be complete. We recommend contacting the local school district to confirm school assignments for this home.
Get a cash offer in 3 minutes
Find out how much your home could sell for in as little as 3 minutes with a no-obligation cash offer.
Estimated market value
$364,500
Get a cash offer in 3 minutes
Find out how much your home could sell for in as little as 3 minutes with a no-obligation cash offer.
Estimated market value
$364,500
- Pennsylvania
- Philadelphia County
- Philadelphia
- 19147
- Society Hill
- 200 Lombard St Unit 803
Nearby cities
Nearby neighborhoods
Nearby zip codes
Other Philadelphia Topics
