Skip main navigation
Sold for $362,000
  • $362,000

    200 Lombard St #805, Philadelphia, PA 19147

    1beds
    999sqft
    Condominium
    Built in 1985
    -- sqft lot
    $373,800 Zestimate®
    $362/sqft
    $2,199 Estimated rent

    Home value

    $373,800

    $336,000 - $415,000

    $2,199/mo

    Zestimate® history
    Loading
    Loading...

    Owner options

    List your home for rent

    $2,199/mo

    Rent Zestimate®

    Find your next renter with Zillow Rental Manager. Plus, with online applications, you can quickly screen prospective tenants – for free.

    Learn more

    $2,199/mo

    Rent Zestimate®

    Refinance and save

    $2,231/mo

    Est. payment

    Refinancing to a lower rate could help reduce your monthly payments and save thousands over the life of the loan.

    See today's rates

    $2,231/mo

    Est. payment

    Explore your selling options

    Work with a Zillow partner agent

    Leverage their expertise and Zillow's premium Showcase listings to get your home seen by more buyers.

    Get started

    List with your own agent

    Get your home in front of millions of buyers by listing it on Zillow.

    Learn how to do it

    Sell it yourself

    Take full control of how buyers see your home on Zillow by listing For Sale by Owner (FSBO).

    List your home

    What's special

    Wood burning fireplacePrivate roof deckWhole foodsSpacious open floor planLarge closetBreakfast islandHalf bath
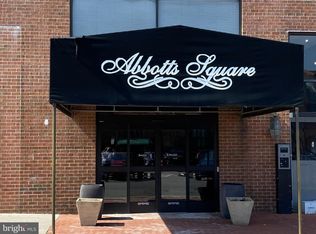
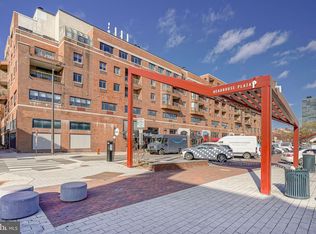
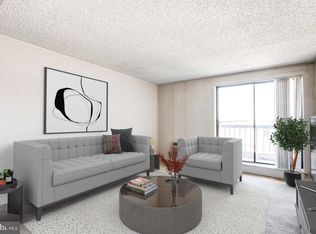
    Welcome to the Penthouse floor at Abbotts Square! Luxury living located in the heart of Society Hill/Headhouse Square. As you enter the unit prepare to be wowed by the abundance of natural light, pouring in from the large windows with sprawling views of Philadelphia’s beautiful architectural skyline. The open concept living/dining area has pristine parquet hardwood floors and a wood burning fireplace and powder room. The perfect layout for daily living and entertaining when the time comes! Overlooking the living area is the large, open, and updated kitchen with stainless steel appliances, breakfast bar, tile backsplash, sleek granite countertops, tiled floors, blonde wood cabinets with plenty of storage. On the other side of the living area, you’ll find the entrance to the primary bedroom. The large bedroom highlights amazing views, hardwood floors and sizable closet, in-unit laundry/storage, plus an updated en-suite bathroom with tub shower, tiled floor, vanity with storage and chrome finishes. Head up the spiral stairs you’ll find a secondary living/office space, a rare find in this community. Through the large sliding glass doors is a private 600 square foot roof deck with STUNNING views east overlooking the Delaware waterfront and west highlighting Philadelphia’s Center City skyline. Don’t forget to visit the amazing amenities Abbotts Square has to offer. 24-hour front desk concierge, safe and secure building security features, state of the art fitness center and on-site garage parking if available. Located half a block away from shopping on South Street, Whole Foods, the Delaware River Waterfront, the best restaurants in Society Hill, Headhouse Square and Queen Village, public transit, theaters, entertainment, parks and so much more! Book your appointment today, this extraordinary condo won’t be around too long!

    Zillow last checked:

    Listing updated:

    Listed by:

    Dylan Ostrow 610-212-8880,

    Keller Williams Main Line,

    Co-Listing Agent: Erica L Deuschle 610-608-2570,

    Keller Williams Main Line

    Bought with:

    Kristie Bergey, AB068769

    Coldwell Banker Realty

    Source: Bright MLS,MLS#: PAPH2410986MLS Logo

    Facts & features

    Interior

    Bedrooms & bathrooms
    • Bedrooms: 1
    • Bathrooms: 2
    • Full bathrooms: 1
    • 1/2 bathrooms: 1
    • Main level bathrooms: 2
    • Main level bedrooms: 1
    Basement
    • Area: 0
    Heating
    • Central, Forced Air, Electric
    Cooling
    • Central Air, Electric
    Appliances
    • Included: Microwave, Dishwasher, Disposal, Oven/Range - Electric, Refrigerator, Stainless Steel Appliance(s), Washer/Dryer Stacked, Water Dispenser, Electric Water Heater
    • Laundry: Has Laundry, Dryer In Unit, Washer In Unit, In Unit
    Features
    • Bathroom - Tub Shower, Breakfast Area, Ceiling Fan(s), Combination Dining/Living, Combination Kitchen/Dining, Combination Kitchen/Living, Dining Area, Open Floorplan, Primary Bath(s), Spiral Staircase, Upgraded Countertops
    • Flooring: Hardwood, Wood
    • Has basement: No
    • Number of fireplaces: 1
    • Fireplace features: Metal, Wood Burning
    Interior area
    • Total structure area: 999
    • Total interior livable area: 999 sqft
    • Finished area above ground: 999
    • Finished area below ground: 0

    Property

    Parking
    • Total spaces: 1
    • Parking features: Covered, Garage
    • Garage spaces: 1
    Accessibility
    • Accessibility features: Accessible Approach with Ramp
    Features
    • Levels: Two
    • Stories: 2
    • Patio & porch: Deck, Patio, Terrace, Roof Deck
    • Exterior features: Lighting, Sidewalks, Street Lights
    • Pool features: None
    • Has view: Yes
    • View description: City, River
    • Has water view: Yes
    • Water view: River
    Details
    • Additional structures: Above Grade, Below Grade
    • Parcel number: 888050140
    • Zoning: CMX3
    • Special conditions: Standard

    Construction

    Type & style
    • Home type: Condo
    • Property subtype: Condominium
    • Attached to another structure: Yes
    Materials
    • Masonry
    Condition
    • Excellent
    • New construction: No
    • Year built: 1985

    Utilities & green energy

    • Sewer: Public Sewer
    • Water: Public

    Community & HOA

    Community
    • Security: 24 Hour Security, Desk in Lobby, Security Guard, Security System
    • Condo and coop fee: $625 monthly
    • Subdivision: Society Hill
    HOA
    • Has HOA: No
    • Amenities included: Common Grounds, Concierge, Elevator(s), Fitness Center, Security
    • Services included: Common Area Maintenance, Maintenance Structure, Health Club, Management, Sewer, Trash, Water
    • HOA name: Abbotts Square
    Location
    • Region: Philadelphia
    • Municipality: PHILADELPHIA

    Financial & listing details

    • Price per square foot: $362/sqft
    • Tax assessed value: $292,800
    • Annual tax amount: $4,098
    • Date on market: 10/16/2024
    • Listing agreement: Exclusive Agency
    • Inclusions: Washer / Dryer, Refrigerator
    • Ownership: Condominium

    Price history

    DateEventPrice
    2/3/2025Sold$362,000-2.1%$362/sqft
    Source: Bright MLS #PAPH2410986 Report a problem
    11/27/2024Pending sale$369,900$370/sqft
    Source: Bright MLS #PAPH2410986 Report a problem
    10/25/2024Contingent$369,900$370/sqft
    Source: Bright MLS #PAPH2410986 Report a problem
    10/17/2024Listed for sale$369,900+17.4%$370/sqft
    Source: Bright MLS #PAPH2410986 Report a problem
    4/12/2022Sold$315,000-1.5%$315/sqft
    Source: Bright MLS #PAPH2080994 Report a problem
    3/15/2022Contingent$319,900$320/sqft
    Source: Bright MLS #PAPH2080994 Report a problem
    2/10/2022Listed for sale$319,900$320/sqft
    Source: Bright MLS #PAPH2080994 Report a problem

    Public tax history

    Tax history is unavailable.

    Neighborhood: Society Hill

    Nearby schools

    GreatSchools rating
    Schools provided by the listing agent
    • District: Philadelphia City

    Source: Bright MLS. This data may not be complete. We recommend contacting the local school district to confirm school assignments for this home.

    Get a cash offer in 3 minutes
    Find out how much your home could sell for in as little as 3 minutes with a no-obligation cash offer.
    Estimated market value
    $373,800
    Get a cash offer in 3 minutes
    Find out how much your home could sell for in as little as 3 minutes with a no-obligation cash offer.
    Estimated market value
    $373,800