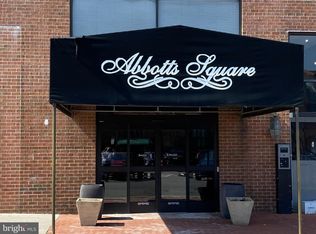
Welcome to Abbotts Square in the heart of Philadelphia! This exceptional two-bedroom, two-bathroom penthouse condo offers breathtaking views from every vantage point, including a massive private roof deck that spans over 600 square feet. Step inside this custom-renovated condominium and discover a contemporary Chef’s kitchen, boasting stainless steel Kitchen Aid appliances, quartz countertops, a convenient breakfast bar, and ample cabinetry for all your culinary needs. The kitchen seamlessly flows into a spacious living and dining room area, featuring a wood-burning fireplace and gleaming hardwood floors throughout. The well-designed floor plan provides a large master bedroom on one side of the home. The ensuite master is a haven of comfort, offering a walk-in closet, an additional wall of closets, and a newly renovated bathroom with a glass-enclosed shower and stackable washer/dryer. The equally spacious second bedroom mirrors the master with its own walk-in closet and wall of extra closets, providing plenty of storage options. A renovated second full bathroom, complete with a bathtub and glass shower door, is conveniently located just off the hallway next to the second bedroom. Ascend to the second level, where a small study awaits, perfect for a home office, bonus room, or an expansive storage closet. Sliding glass doors lead out to the pièce de résistance—the expansive rooftop deck with panoramic views of the Philadelphia Skyline, the Delaware Riverfront, the Ben Franklin Bridge, the Stadiums, and beyond. This impressive outdoor space is perfect for entertaining and enjoying the cityscape. Situated on the top floor of the Lombard street side, this condo provides a quiet setting for your urban oasis. Abbotts Square’s prime location is convenient to restaurants, grocery stores, the farmers market at Headhouse Square, and offers easy access to both I-95 and I-76. On-site garage parking is available seller offering 1 year pre paid parking Residents of Abbotts Square enjoy a host of amenities, including a 24-hour doorman, concierge services, a fitness center, and bike storage. Don’t miss the opportunity to make this stunning penthouse condo your new home. Schedule your showing today and experience the epitome of urban luxury living at Abbotts Square. Please note that no pets are allowed in the building.
Sold for $470,000
$470,000
200 Lombard St #814, Philadelphia, PA 19147
2beds
1,331sqft
Condominium
Built in 1985
-- sqft lot
$498,500 Zestimate®
$353/sqft
$2,724 Estimated rent
Home value
$498,500
$464,000 - $543,000
$2,724/mo
Zestimate® history
Owner options
List your home for rent
$2,724/mo
Rent Zestimate®
Find your next renter with Zillow Rental Manager. Plus, with online applications, you can quickly screen prospective tenants – for free.
$2,724/mo
Rent Zestimate®
Refinance and save
$2,874/mo
Est. payment
Refinancing to a lower rate could help reduce your monthly payments and save thousands over the life of the loan.
$2,874/mo
Est. payment
Explore your selling options
Work with a Zillow partner agent
Leverage their expertise and Zillow's premium Showcase listings to get your home seen by more buyers.
Get startedList with your own agent
Get your home in front of millions of buyers by listing it on Zillow.
Learn how to do itSell it yourself
Take full control of how buyers see your home on Zillow by listing For Sale by Owner (FSBO).
List your homeWhat's special
Wood - burning fireplaceGarage parkingUrban luxury livingNewly renovated bathroomLombard street sideBike storageSpacious living
Zillow last checked:
Listing updated:
Listed by:
Shauli David 215-605-0917,
Elfant Wissahickon-Rittenhouse Square
Bought with:
Thatcher Brusilow
Compass RE
Alon Seltzer, RS326276
Compass RE
Source: Bright MLS,MLS#: PAPH2304502
Facts & features
Interior
Bedrooms & bathrooms
- Bedrooms: 2
- Bathrooms: 2
- Full bathrooms: 2
- Main level bathrooms: 2
- Main level bedrooms: 2
Basement
- Area: 0
Heating
- Forced Air, Electric
Cooling
- Central Air, Electric
Appliances
- Included: Dishwasher, Disposal, Exhaust Fan, Oven, Washer/Dryer Stacked, Stainless Steel Appliance(s), Refrigerator, Oven/Range - Electric, Gas Water Heater
- Laundry: Washer In Unit, Dryer In Unit
Features
- Kitchen Island, Walk-In Closet(s)
- Flooring: Wood
- Has basement: No
- Has fireplace: No
Interior area
- Total structure area: 1,331
- Total interior livable area: 1,331 sqft
- Finished area above ground: 1,331
- Finished area below ground: 0
Property
Parking
- Total spaces: 1
- Parking features: Other, Garage
- Garage spaces: 1
Accessibility
- Accessibility features: Accessible Doors, Accessible Elevator Installed, Accessible Entrance
Features
- Levels: Seven
- Stories: 7
- Pool features: None
Details
- Additional structures: Above Grade, Below Grade
- Parcel number: 888050149
- Zoning: CMX3
- Special conditions: Standard
Construction
Type & style
- Home type: Condo
- Architectural style: Contemporary
- Property subtype: Condominium
Materials
- Masonry
- Foundation: Block
Condition
- New construction: No
- Year built: 1985
Utilities & green energy
- Sewer: Public Sewer
- Water: Public
Community & HOA
Community
- Condo and coop fee: $852 monthly
- Subdivision: Society Hill
HOA
- Has HOA: No
- Amenities included: Fitness Center, Concierge
- Services included: Common Area Maintenance, Maintenance Structure, Maintenance Grounds, Snow Removal
Location
- Region: Philadelphia
- Municipality: PHILADELPHIA
Financial & listing details
- Price per square foot: $353/sqft
- Tax assessed value: $354,000
- Annual tax amount: $4,955
- Date on market: 3/8/2024
- Listing agreement: Exclusive Right To Sell
- Listing terms: Cash,Conventional
- Ownership: Condominium
Price history
| Date | Event | Price |
|---|---|---|
| 7/10/2024 | Sold | $470,000-3.1%$353/sqft |
Source:  Bright MLS #PAPH2304502 Report a problem Bright MLS #PAPH2304502 Report a problem | ||
| 5/28/2024 | Pending sale | $485,000$364/sqft |
Source: Bright MLS #PAPH2304502 Report a problem | ||
| 5/6/2024 | Contingent | $485,000$364/sqft |
Source: Bright MLS #PAPH2304502 Report a problem | ||
| 4/15/2024 | Price change | $485,000-2.8%$364/sqft |
Source: Bright MLS #PAPH2304502 Report a problem | ||
| 3/8/2024 | Listed for sale | $499,000$375/sqft |
Source: Bright MLS #PAPH2304502 Report a problem | ||
| 7/30/2020 | Listing removed | $2,900$2/sqft |
Source: BHHS Fox & Roach-Center City Walnut #PAPH915960 Report a problem | ||
| 7/17/2020 | Listed for rent | $2,900$2/sqft |
Source: BHHS Fox & Roach-Center City Walnut #PAPH915960 Report a problem | ||
Public tax history
Tax history is unavailable.
Neighborhood: Society Hill
Nearby homes
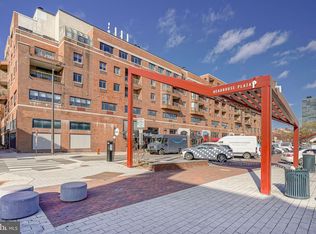
- $255,0002 bd2 ba839 sqft200 Lombard St #626, Philadelphia, PA 19147Sold
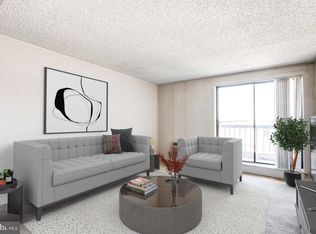
- $218,0001 bd1 ba644 sqft200 Lombard St #619, Philadelphia, PA 19147Sold
- $160,0001 bd1 ba626 sqft200 Lombard St #639, Philadelphia, PA 19147Sold
- $412,5002 bd2 ba1.1k sqft200 Lombard St #706, Philadelphia, PA 19147Sold

- $255,0001 bd2 ba842 sqft200 Lombard St #515, Philadelphia, PA 19147Sold
- $410,0002 bd2 ba1.1k sqft200 Lombard St #507, Philadelphia, PA 19147Sold
- $510,0002 bd3 ba1.5k sqft200 Lombard St #GU6, Philadelphia, PA 19147Sold
- $207,9001 bd1 ba660 sqft200 Lombard St #734, Philadelphia, PA 19147Sold
- $530,0002 bd2 ba1.3k sqft200 Lombard St #811, Philadelphia, PA 19147Sold
Nearby schools
GreatSchools rating
- 10/10McCall Gen George A SchoolGrades: K-8Distance: 0.4 mi
- 2/10Franklin Benjamin High SchoolGrades: 9-12Distance: 1.7 mi
Schools provided by the listing agent
- District: The School District Of Philadelphia
Source: Bright MLS. This data may not be complete. We recommend contacting the local school district to confirm school assignments for this home.
Get a cash offer in 3 minutes
Find out how much your home could sell for in as little as 3 minutes with a no-obligation cash offer.
Estimated market value
$498,500
Get a cash offer in 3 minutes
Find out how much your home could sell for in as little as 3 minutes with a no-obligation cash offer.
Estimated market value
$498,500
- Pennsylvania
- Philadelphia County
- Philadelphia
- 19147
- Society Hill
- 200 Lombard St Unit 814
Nearby cities
Nearby neighborhoods
Nearby zip codes
Other Philadelphia Topics
