Why rent when you can own? This like-new, 2-year-old manufactured home offers 3 bedrooms, 2 full baths, and a desirable split-bedroom floor plan. The spacious kitchen features a large island, abundant cabinet space, and opens to the living area, creating an inviting space for everyday living and entertaining. Cozy up by the wood-burning fireplace and enjoy the convenience of a wheelchair-accessible layout. Conveniently located just minutes from the bypass, this home offers easy access to shopping, dining, and commuting. Affordable, move-in ready, and waiting for its new owner!
For sale
$176,400
200 Lumpkin St, Dalton, GA 30720
3beds
2baths
--sqft
Manufactured or Mobile Hm, Manufactured Home
Built in ----
0.94 Acres Lot
$-- Zestimate®
$--/sqft
$-- HOA
What's special
Wood-burning fireplaceLarge islandDesirable split-bedroom floor planAbundant cabinet spaceSpacious kitchen
- 5 days |
- 631 |
- 63 |
Zillow last checked:
Listing updated:
Listed by:
Lisa Sloan,
Keller Williams Heritage
Source: Carpet Capital AOR,MLS#: 136117
Facts & features
Interior
Bedrooms & bathrooms
- Bedrooms: 3
- Bathrooms: 2
Rooms
- Room types: None
Primary bedroom
- Features: Master on Main Level
- Level: First
Bedroom 2
- Level: First
Bedroom 3
- Level: First
Primary bathroom
- Description: Full/Main
- Features: Double Vanity, Garden Tub, Separate Shower
Bathroom 2
- Description: Full/Main
Living room
- Level: First
Heating
- Central
Cooling
- Central Air
Appliances
- Included: Dishwasher, Oven/Range Combo-Electric
- Laundry: Laundry Room
Features
- Smooth Ceiling(s), Ceiling Fan(s), Split Bedrooms, Kitchen Island, Breakfast Area
- Flooring: Other-See Remarks
- Doors: Storm Door(s)
- Windows: Vinyl Frame
- Attic: No Access
- Has fireplace: Yes
- Fireplace features: Living Room
Property
Parking
- Parking features: No Garage
- Has uncovered spaces: Yes
Features
- Levels: One
- Exterior features: None
Lot
- Size: 0.94 Acres
- Dimensions: 29 213 206 239 206
- Features: Cleared-Some, Level-Mostly
Details
- Parcel number: 1217433000
Construction
Type & style
- Home type: MobileManufactured
- Property subtype: Manufactured or Mobile Hm, Manufactured Home
Materials
- Vinyl Siding
- Foundation: Vinyl Underpinning
- Roof: Architectural,Gable Vent(s)
Utilities & green energy
- Sewer: Septic Tank
- Water: Public
Community & HOA
Community
- Security: Smoke Detector(s)
- Subdivision: None
Location
- Region: Dalton
Financial & listing details
- Annual tax amount: $822
- Date on market: 8/1/2026
- Listing terms: Possession at Closing
L
Lisa Sloan
(706) 280-0068
By pressing Contact Agent, you agree that the real estate professional identified above may call/text you about your search, which may involve use of automated means and pre-recorded/artificial voices. You don't need to consent as a condition of buying any property, goods, or services. Message/data rates may apply. You also agree to our Terms of Use. Zillow does not endorse any real estate professionals. We may share information about your recent and future site activity with your agent to help them understand what you're looking for in a home.
Estimated market value
Not available
Estimated sales range
Not available
Not available
Price history
| Date | Event | Price |
|---|---|---|
| 8/1/2026 | Listed for sale | $176,400 |
Source:  Carpet Capital AOR #136117 Report a problem Carpet Capital AOR #136117 Report a problem | ||
Public tax history
Tax history is unavailable.
Monthly payment
Climate risks
Neighborhood: 30720
Nearby schools
GreatSchools rating
- 6/10Brookwood Elementary SchoolGrades: PK-5Distance: 0.4 mi
- 5/10Dalton Jr. High SchoolGrades: 8Distance: 3.1 mi
- 5/10Dalton High SchoolGrades: 9-12Distance: 1.5 mi
Schools provided by the listing agent
- Elementary: Cedar Ridge
- Middle: Eastbrook
- High: Southeast
Source: Carpet Capital AOR. This data may not be complete. We recommend contacting the local school district to confirm school assignments for this home.
- $350,0003 bd2 ba1.2k sqft702 Lumpkin St, Dalton, GA 30720Sold
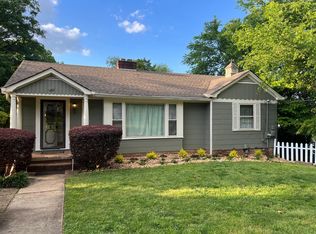
- $3,678-- bd-- ba784 sqft276 Lumpkin St, Dalton, GA 30720Off Market
- $399,000-- bd1 ba1.9k sqft809 Rucky Dr, Dalton, GA 30720Sold
- $194,4002 bd2 ba1.1k sqft908 Hardwick Cir, Dalton, GA 30720Off Market
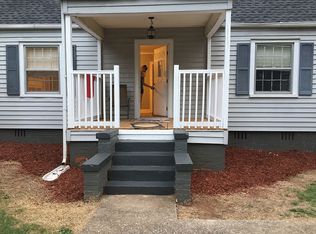
- $160,0002 bd1 ba1.1k sqft906 Hardwick Cir, Dalton, GA 30720Sold
- $222,9002 bd2 ba1.3k sqft910 Hardwick Cir, Dalton, GA 30720Off Market
- $301,900-- bd2 ba1.8k sqft805 Rucky Dr, Dalton, GA 30720Off Market
- $156,700-- bd1 ba1k sqft904 Hardwick Cir, Dalton, GA 30720Off Market
Similar homes
- $205,0003 bd2 ba1.8k sqft3957 Lodge Rd, Rocky Face, GA 30740For Sale
 MLS ID #1540020, Christian Robinson. Greater Chattanooga Realtors
 - $260,0003 bd2 ba1.8k sqft1825 Lawson Ave, Dalton, GA 30720For Sale
 MLS ID #136089, Eric Azua. Carpet Capital AOR
 - $200,0003 bd3 ba1.4k sqft1900 Meadowbrook Cir NW, Dalton, GA 30720For Sale
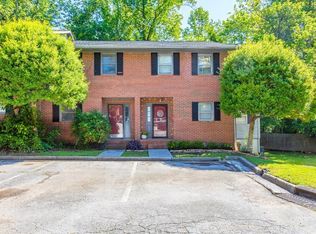 MLS ID #1539242, Guy Fain. Greater Chattanooga Realtors
 - $149,9003 bd2 ba1.1k sqft207 Carol Joyce Dr SE, Dalton, GA 30721For Sale
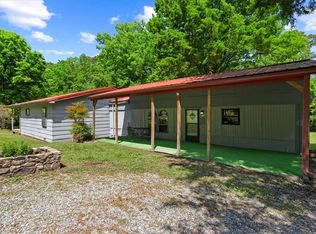
 MLS ID #7760925, Samantha Lusk, Samantha Lusk & Associates Realty, Inc.. FMLS GA
 - $168,4442 bd2 ba1k sqft2637 Old Grade Rd, Dalton, GA 30721For SaleMLS ID #432833, Susan McVey, REMAX Town & Country - Ellijay. NGBOR
- $225,0003 bd2 ba1.2k sqft1846 S Boyd Dr, Rocky Face, GA 30740For SaleMLS ID #136137, Marbin Campos. Carpet Capital AOR
- $205,0002 bd2 ba1.2k sqft629 Mahogany Ln NW, Dalton, GA 30720For SaleMLS ID #135939, Rafael Ortiz. Carpet Capital AOR
- $179,9002 bd2 ba930 sqft303 Crystal Pl APT 14, Dalton, GA 30720For SaleMLS ID #1528855, Eric M Azua. Greater Chattanooga Realtors
- $225,0003 bd2 ba1.1k sqft400 Alex Dr, Dalton, GA 30720For SaleMLS ID #1534959, Lisa Sloan. Greater Chattanooga Realtors
- $172,9002 bd2 ba960 sqft900 Cascade Dr, Dalton, GA 30720For SaleMLS ID #135215, Roger Haikal. Carpet Capital AOR
- $259,0003 bd2 ba1.7k sqft498 Cedar St, Dalton, GA 30720For SaleMLS ID #135577, Braden Mathis. Carpet Capital AOR
- $170,0004 bd2 ba1.6k sqft3162 Old Hurricane Rd, Rocky Face, GA 30740For SaleMLS ID #1530334, Ginger King. Greater Chattanooga Realtors
- $239,0003 bd2 ba1.7k sqft909 Valentine St, Dalton, GA 30720For SaleMLS ID #135768, Tyna Stevenson. Carpet Capital AOR
- $197,0003 bd2 ba1.3k sqft504 W Boundary St, Dalton, GA 30720For SaleMLS ID #131591, Yolanda Arellano. Carpet Capital AOR
- $179,9002 bd2 ba-- sqft303 Crystal Pl, Dalton, GA 30720For SaleMLS ID #133914, Eric Azua. Carpet Capital AOR
- $249,0003 bd2 ba2k sqft903 W Tyler St, Dalton, GA 30720For SaleMLS ID #135945, Tyna Stevenson. Carpet Capital AOR
- $239,0003 bd2 ba-- sqft628 Liberty Dr, Dalton, GA 30721For SaleMLS ID #136102, Miguel Montoya. Carpet Capital AOR
- $185,0003 bd2 ba1.1k sqft148 Watkins Way, Dalton, GA 30721For SaleMLS ID #1536332, Christian Rangel. Greater Chattanooga Realtors
- $195,0003 bd1 ba-- sqft307 Gay St, Dalton, GA 30721For SaleMLS ID #135975, Miguel Montoya. Carpet Capital AOR
- $235,9003 bd2 ba1.2k sqft209 Roslyn Ct, Dalton, GA 30720For SaleMLS ID #136104, Sofia Cardenas. Carpet Capital AOR
