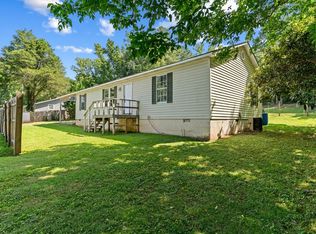
Charming Retreat on 4 Lots with Dual Master Suites and Double Road Frontage! Discover expansive living in this well-maintained home in the Tilton community, just moments from the Carbondale exit! Originally a single-wide mobile home expanded with thoughtful additions, this residence offers the kind of space and layout you rarely find. Designed with a smart "split-wing" layout, featuring two spacious master suites located on opposite ends of the home, which are perfect for multi-generational living, guests, or a roommate setup. Both include ensuite baths, one with walk-in shower, and the other with corner jetted tub and separate shower. This home also boasts a formal dining room for hosting dinner parties, and a versatile flex room that can easily serve as a family room, home office, hobby space, or third bedroom. Enjoy the tranquility of North Georgia from two large covered porches or take advantage of the detached wash house with electricity and water in place. The property is an ideal location for commuters and provides a massive yard with endless possibilities for gardening, workshops, and more! Whether you’re looking for a peaceful primary residence or a savvy investment property, this "added-on" gem delivers value and versatility in spades. 3 parcels included: 13-136-03-092, 13-136-03-094, and 13-136-03-080. Cash only.
Pending
$149,900
207 Carol Joyce Dr SE, Dalton, GA 30721
3beds
1,194sqft
Single Family Residence, Residential, Mobile Home
Built in 1973
1.37 Acres Lot
$-- Zestimate®
$126/sqft
$-- HOA
What's special
Ensuite bathsMassive yardExpansive livingTwo large covered porchesVersatile flex roomWalk-in showerTwo spacious master suites
- 88 days |
- 1,560 |
- 122 |
Zillow last checked:
Listing updated:
Listed by:
Samantha Lusk,
Samantha Lusk & Associates Realty, Inc. 770-547-1441
Source: FMLS GA,MLS#: 7760925
Facts & features
Interior
Bedrooms & bathrooms
- Bedrooms: 3
- Bathrooms: 2
- Full bathrooms: 2
- Main level bathrooms: 2
- Main level bedrooms: 3
Rooms
- Room types: Dining Room, Family Room
Primary bedroom
- Features: Double Master Bedroom, In-Law Floorplan, Split Bedroom Plan
- Level: Double Master Bedroom, In-Law Floorplan, Split Bedroom Plan
Bedroom
- Features: Double Master Bedroom, In-Law Floorplan, Split Bedroom Plan
Primary bathroom
- Features: Double Vanity, Separate Tub/Shower, Whirlpool Tub
Dining room
- Features: Separate Dining Room
Kitchen
- Features: Cabinets Other, Eat-in Kitchen
Heating
- Central
Cooling
- Central Air
Appliances
- Included: Electric Range, Refrigerator
- Laundry: In Kitchen
Features
- Double Vanity, Entrance Foyer, Walk-In Closet(s)
- Flooring: Other
- Windows: None
- Basement: Crawl Space
- Has fireplace: No
- Fireplace features: None
- Common walls with other units/homes: No Common Walls
Interior area
- Total structure area: 1,194
- Total interior livable area: 1,194 sqft
Video & virtual tour
Property
Parking
- Parking features: Driveway
- Has uncovered spaces: Yes
Accessibility
- Accessibility features: None
Features
- Levels: One
- Stories: 1
- Patio & porch: Covered, Deck, Front Porch, Side Porch
- Exterior features: None
- Pool features: None
- Has spa: Yes
- Spa features: Bath, None
- Fencing: None
- Has view: Yes
- View description: Other
- Waterfront features: None
- Body of water: None
Lot
- Size: 1.37 Acres
- Features: Back Yard
Details
- Additional structures: None
- Additional parcels included: 1313603092, 1313603094, 1313603080
- Parcel number: 1313603092
- Other equipment: None
- Horse amenities: None
Construction
Type & style
- Home type: MobileManufactured
- Architectural style: Mobile
- Property subtype: Single Family Residence, Residential, Mobile Home
Materials
- Other
- Foundation: None
- Roof: Metal
Condition
- Resale
- New construction: No
- Year built: 1973
Utilities & green energy
- Electric: Other
- Sewer: Septic Tank
- Water: Public
- Utilities for property: Other
Green energy
- Energy efficient items: None
- Energy generation: None
Community & HOA
Community
- Features: None
- Security: None
- Subdivision: Sherwood Forest
HOA
- Has HOA: No
Location
- Region: Dalton
Financial & listing details
- Price per square foot: $126/sqft
- Tax assessed value: $28,500
- Annual tax amount: $777
- Date on market: 4/29/2026
- Cumulative days on market: 80 days
- Road surface type: Paved
- Body type: Single Wide

Samantha Lusk
(770) 547-1441
By pressing Contact Agent, you agree that the real estate professional identified above may call/text you about your search, which may involve use of automated means and pre-recorded/artificial voices. You don't need to consent as a condition of buying any property, goods, or services. Message/data rates may apply. You also agree to our Terms of Use. Zillow does not endorse any real estate professionals. We may share information about your recent and future site activity with your agent to help them understand what you're looking for in a home.
Estimated market value
Not available
Estimated sales range
Not available
$1,477/mo
Price history
| Date | Event | Price |
|---|---|---|
| 7/19/2026 | Pending sale | $149,900$126/sqft |
Source:  FMLS GA #7760925 Report a problem FMLS GA #7760925 Report a problem | ||
| 6/9/2026 | Listed for sale | $149,900$126/sqft |
Source: FMLS GA #7760925 Report a problem | ||
| 6/2/2026 | Pending sale | $149,900$126/sqft |
Source: FMLS GA #7760925 Report a problem | ||
| 4/29/2026 | Listed for sale | $149,900$126/sqft |
Source: FMLS GA #7760925 Report a problem | ||
Public tax history
| Year | Property taxes | Tax assessment |
|---|---|---|
| 2025 | $251 -1.5% | $11,400 +58.3% |
| 2024 | $255 +28.4% | $7,200 |
| 2023 | $198 +86.8% | $7,200 +100% |
| 2022 | $106 -3.3% | $3,600 |
| 2021 | $110 -1.6% | $3,600 |
| 2020 | $112 -1.6% | $3,600 |
| 2019 | $113 +1.6% | $3,600 |
| 2018 | $112 -1.6% | $3,600 |
| 2017 | $113 +78.2% | $3,600 +71.4% |
| 2016 | $64 | $2,100 |
| 2014 | $64 +12.6% | $2,100 |
| 2013 | $57 | $2,100 |
| 2012 | -- | -- |
| 2011 | -- | -- |
| 2010 | -- | -- |
| 2009 | -- | -- |
Find assessor info on the county website
Monthly payment
Climate risks
Neighborhood: 30721
Nearby schools
GreatSchools rating
- 6/10Valley Point Elementary SchoolGrades: PK-5Distance: 1.7 mi
- 6/10Valley Point Middle SchoolGrades: 6-8Distance: 1.8 mi
- 5/10Southeast Whitfield County High SchoolGrades: 9-12Distance: 5.7 mi
Schools provided by the listing agent
- Elementary: Valley Point
- Middle: Valley Point
- High: Southeast Whitfield County
Source: FMLS GA. This data may not be complete. We recommend contacting the local school district to confirm school assignments for this home.
- $28,500-- bd2 ba-- sqft207 Carol Joyce Dr SE, Dalton, GA 30721Off Market
- $5,490-- bd-- ba-- sqft212 Gwendolyn Lee Dr SE, Dalton, GA 30721Off Market
- $99,7002 bd2 ba1.1k sqft209 Carol Joyce Dr SE, Dalton, GA 30721Off Market
- $28,500-- bd-- ba-- sqft207 Carol Joyce Dr SE, Dalton, GA 30721Off Market
- $17,955-- bd-- ba672 sqft212 Gwendolyn Lee Dr SE, Dalton, GA 30721Off Market
- $2,686-- bd-- ba516 sqft310 Gwendolyn Lee Dr SE, Dalton, GA 30721Off Market
- $173,600-- bd1 ba1.2k sqft213 Gwendolyn Lee Dr SE, Dalton, GA 30721Off Market
- $125,300-- bd2 ba1.4k sqft211 Gwendolyn Lee Dr SE, Dalton, GA 30721Off Market
Similar homes
- $145,0003 bd2 ba1.4k sqft628 Crystal View Ct, Dalton, GA 30721For Sale
 MLS ID #1538145, Grace Edrington. Greater Chattanooga Realtors
 - $170,0003 bd2 ba1.3k sqft1046 Factory St, Dalton, GA 30720For Sale
 MLS ID #136050, Miguel Montoya. Carpet Capital AOR
 - $154,8953 bd2 ba1.1k sqft256 McSears Dr, La Fayette, GA 30728For Sale
 MLS ID #7741262, Jose Quijano, Virtual Properties Realty.com. FMLS GA
 - $168,4442 bd2 ba1k sqft2637 Old Grade Rd, Dalton, GA 30721For Sale
 MLS ID #432833, Susan McVey, REMAX Town & Country - Ellijay. NGBOR
 - $199,9003 bd1 ba1.1k sqft163 Ben Putnam Rd, Resaca, GA 30735For SaleMLS ID #1538326, Cathy Caswell Raines. Greater Chattanooga Realtors
- $155,0003 bd1 ba640 sqft211 John White Rd NW, Resaca, GA 30735Active
 MLS ID #10792935, Sean Wallin, Maximum One Community Realtors. GAMLS
 - $150,0002 bd1 ba1k sqft5111 Mark Brown Rd NE, Dalton, GA 30721For SaleMLS ID #1529006, Zac Hindman. Greater Chattanooga Realtors
- $160,0003 bd2 ba960 sqft115 Baird Way, Dalton, GA 30720ActiveMLS ID #10804150, Rhoda A Hedden, St. Ives Realty. GAMLS
- $139,9002 bd2 ba1.2k sqft3151 Halls Valley Dr, Trion, GA 30753For SaleMLS ID #1537759, Joanna Jackson. Greater Chattanooga Realtors
- $185,0003 bd2 ba1.1k sqft148 Watkins Way, Dalton, GA 30721For SaleMLS ID #1536332, Christian Rangel. Greater Chattanooga Realtors
- $160,0003 bd2 ba960 sqft115 Baird Way, Cohutta, GA 30710For SaleMLS ID #135977, Rhoda Hedden. Carpet Capital AOR
- $189,0004 bd2 ba1.6k sqft3162 Old Hurricane Rd, Rocky Face, GA 30740For SaleMLS ID #1530334, Ginger King. Greater Chattanooga Realtors
- $200,0003 bd3 ba1.4k sqft1900 Meadowbrook Cir NW, Dalton, GA 30720For SaleMLS ID #1539242, Guy Fain. Greater Chattanooga Realtors
- $119,9003 bd2 ba1.2k sqft3566 Colston Ln, Tunnel Hill, GA 30755ActiveMLS ID #10791296, Brianna Hightower, eXp Realty. GAMLS
- $195,0003 bd2 ba1.3k sqft450 Florence Ave, Dalton, GA 30720For SaleMLS ID #1527423, Grace Edrington. Greater Chattanooga Realtors
- $180,0003 bd2 ba1.3k sqft109 Webb Dr NE, Calhoun, GA 30701For SaleMLS ID #7791722, Christian Rangel, Heritage Dalton Group, LLC. FMLS GA
- $159,9003 bd2 ba1.2k sqft398 Hammontree Dr, La Fayette, GA 30728For SaleMLS ID #1537683, Melanie Sims. Greater Chattanooga Realtors
- $160,0003 bd2 ba1.2k sqft1509 Smyrna Church Rd, Chatsworth, GA 30705ActiveMLS ID #10792298, Shelby Rawlings, Self Property Advisors. GAMLS
- $179,0003 bd2 ba1.1k sqft496 Cherokee Dr, Chatsworth, GA 30705For SaleMLS ID #1534596, Daniel Keener. Greater Chattanooga Realtors
- $185,0003 bd2 ba1k sqft3085 Highway 41, Calhoun, GA 30701ActiveMLS ID #10810725, Kelvin W Smith, Covenant Realty. GAMLS
