Fabulous country home with open floor plan, split bedroom design home. Large combo living room / dining room / kitchen combo with breakfast bar. Large master with ensuite bathroom with walk in closet soaking tub and single vanity. Two additional guest bedrooms with guest bathrooms. Home eligible for 100% financing with VA or USDA loan, 96.5% financing with FHA loan and also possible seller financing
For sale
Price cut: $10K (8/5)
$149,900
398 Hammontree Dr, La Fayette, GA 30728
3beds
1,216sqft
Manufactured Home
Built in 2024
0.68 Acres Lot
$148,300 Zestimate®
$123/sqft
$-- HOA
What's special
Open floor planSplit bedroom designBreakfast barWalk in closetSingle vanitySoaking tubGuest bathrooms
- 44 days |
- 281 |
- 25 |
Zillow last checked:
Listing updated:
Listed by:
Melanie Sims 865-310-9641,
New Creation Real Estate
Source: Greater Chattanooga Realtors,MLS#: 1537683
Facts & features
Interior
Bedrooms & bathrooms
- Bedrooms: 3
- Bathrooms: 2
- Full bathrooms: 2
Heating
- Central
Cooling
- Central Air, Ceiling Fan(s)
Appliances
- Included: Dishwasher, Electric Range, Electric Water Heater, Free-Standing Electric Range, Free-Standing Refrigerator, Refrigerator, Range Hood, Water Heater
- Laundry: Electric Dryer Hookup, Main Level
Features
- Breakfast Bar, Eat-in Kitchen, Kitchen Island, Open Floorplan, Primary Downstairs, Soaking Tub, Walk-In Closet(s), En Suite, Split Bedrooms
- Flooring: Carpet, Vinyl
- Windows: Vinyl Frames
- Basement: Crawl Space
- Has fireplace: No
- Fireplace features: See Remarks
Interior area
- Total structure area: 1,216
- Total interior livable area: 1,216 sqft
- Finished area above ground: 1,216
Property
Parking
- Parking features: Driveway, Off Street, Kitchen Level
Features
- Levels: One
- Stories: 1
- Exterior features: Private Yard
- Pool features: None
- Fencing: None
Lot
- Size: 0.68 Acres
- Dimensions: 135 x 213 x 137 x 215
- Features: Back Yard, Corner Lot, Few Trees, Front Yard, Level, Wooded
Details
- Additional structures: None
- Parcel number: 05681 036
- Other equipment: None
Construction
Type & style
- Home type: MobileManufactured
- Architectural style: Modular,Ranch
- Property subtype: Manufactured Home
Materials
- Vinyl Siding
- Foundation: Permanent, Pillar/Post/Pier
- Roof: Shingle
Condition
- Updated/Remodeled
- New construction: No
- Year built: 2024
Utilities & green energy
- Sewer: Septic Tank
- Water: Public
- Utilities for property: Electricity Connected, Water Connected
Community & HOA
Community
- Features: None
- Subdivision: Reo
HOA
- Has HOA: No
Location
- Region: La Fayette
Financial & listing details
- Price per square foot: $123/sqft
- Tax assessed value: $67,861
- Annual tax amount: $531
- Date on market: 6/29/2026
- Listing terms: Cash,Conventional,FHA,Owner May Carry,USDA Loan,VA Loan
- Road surface type: Asphalt
Estimated market value
$148,300
$141,000 - $156,000
$1,159/mo
Price history
| Date | Event | Price |
|---|---|---|
| 8/5/2026 | Price change | $149,900-6.3%$123/sqft |
Source:  GAMLS #10794913 Report a problem GAMLS #10794913 Report a problem | ||
| 6/28/2026 | Listed for sale | $159,900+869.1%$131/sqft |
Source: GAMLS #10794913 Report a problem | ||
| 10/26/2023 | Sold | $16,500+26.9%$14/sqft |
Source: Public Record Report a problem | ||
| 3/24/2021 | Sold | $13,000$11/sqft |
Source: Public Record Report a problem | ||
Public tax history
| Year | Property taxes | Tax assessment |
|---|---|---|
| 2025 | $662 +499.2% | $27,144 +399% |
| 2024 | $110 -2% | $5,440 |
| 2023 | $113 +169.4% | $5,440 +202.1% |
| 2022 | $42 -9.7% | $1,801 |
| 2021 | $46 -3.7% | $1,801 |
| 2020 | $48 +0.9% | $1,801 |
| 2019 | $48 -11.2% | $1,801 |
| 2018 | $54 +14.3% | $1,801 +1.5% |
| 2017 | $47 +1.8% | $1,774 |
| 2016 | $46 | $1,774 -1.4% |
| 2015 | -- | $1,800 |
| 2014 | $45 | $1,800 |
| 2013 | $45 | $1,800 |
Find assessor info on the county website
Monthly payment
Climate risks
Neighborhood: 30728
Nearby schools
GreatSchools rating
- 6/10Naomi Elementary SchoolGrades: PK-5Distance: 6.5 mi
- 5/10Lafayette Middle SchoolGrades: 6-8Distance: 9.9 mi
- 6/10Lafayette High SchoolGrades: 9-12Distance: 9.1 mi
Schools provided by the listing agent
- Elementary: Naomi Elementary
- Middle: LaFayette Middle
- High: LaFayette High
Source: Greater Chattanooga Realtors. This data may not be complete. We recommend contacting the local school district to confirm school assignments for this home.
- $30,9073 bd2 ba1.5k sqft404 Hammontree Dr, La Fayette, GA 30728Off Market

- $130,8003 bd3 ba980 sqft360 Hammontree Dr, La Fayette, GA 30728Off Market

- $17,503-- bd-- ba980 sqft360 Hammontree Dr, La Fayette, GA 30728Off Market
- $99,4003 bd2 ba1.4k sqft470 Hammontree Dr, La Fayette, GA 30728Off Market
- $20,566-- bd-- ba1k sqft413 Hammontree Dr, La Fayette, GA 30728Off Market
- $14,033-- bd-- ba-- sqft413 Hammontree Dr, La Fayette, GA 30728Off Market
- $6,541-- bd-- ba1k sqft413 Hammontree Dr, La Fayette, GA 30728Off Market
- $9,268-- bd-- ba-- sqftDobson Dr, La Fayette, GA 30728Off Market
Similar homes
- $125,0003 bd1 ba1.2k sqft1301 Campbell Cres, La Fayette, GA 30728For Sale
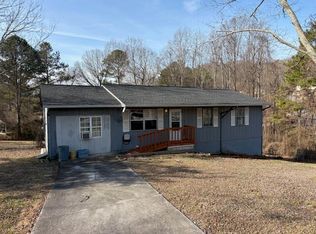 MLS ID #1540562, William J Teems. Greater Chattanooga Realtors
 - $205,0003 bd2 ba1.8k sqft3957 Lodge Rd, Rocky Face, GA 30740For Sale
 MLS ID #1540020, Christian Robinson. Greater Chattanooga Realtors
 - $149,9003 bd2 ba1.1k sqft207 Carol Joyce Dr SE, Dalton, GA 30721For Sale
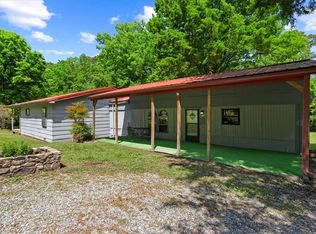
 MLS ID #7760925, Samantha Lusk, Samantha Lusk & Associates Realty, Inc.. FMLS GA
 - $170,0004 bd2 ba1.6k sqft3162 Old Hurricane Rd, Rocky Face, GA 30740For Sale
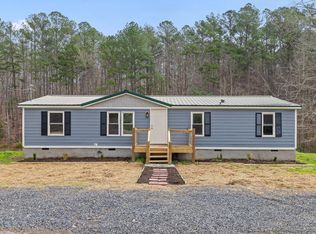 MLS ID #1530334, Ginger King. Greater Chattanooga Realtors
 - $132,5003 bd2 ba1.3k sqft408 Chestnut St, Lafayette, GA 30728For SaleMLS ID #1534851, Randy Durham. Greater Chattanooga Realtors
- $198,0003 bd2 ba1.7k sqft368 Blueberry Ridge Rd, La Fayette, GA 30728Active
 MLS ID #10816848, Cameron Abney, Maximum One Community Realtors. GAMLS
 - $155,0003 bd2 ba1.4k sqft317 Cedar St, La Fayette, GA 30728For SaleMLS ID #1528485, Hedra Lawandow. Greater Chattanooga Realtors
- $139,9002 bd2 ba882 sqft300 Shephard Ln, Dalton, GA 30721For SaleMLS ID #135502, Luz Montoya. Carpet Capital AOR
- $145,0002 bd1 ba986 sqft605 Thornton St, La Fayette, GA 30728For SaleMLS ID #1531130, Susan Bussey. Greater Chattanooga Realtors
- $179,9003 bd1 ba1.2k sqft1614 Kendall Rd, Rocky Face, GA 30740ActiveMLS ID #10794630, Jennifer Oakes, Magnolia Realty Co.. GAMLS
- $190,0002 bd1 ba1k sqft145 Henry Cir, La Fayette, GA 30728ActiveMLS ID #10823067, Andrieka Oliver, MAXIMUM KEY REALTY LLC. GAMLS
- $115,0002 bd1 ba960 sqft808 S Chattanooga St, La Fayette, GA 30728SoldMLS ID #1508643, Jordan Dupree. Greater Chattanooga Realtors
- $--3 bd2 ba1.6k sqft128 W Nance Springs Rd, Resaca, GA 30735AuctionAuction.com 2
- $105,0003 bd1 ba1.4k sqft810 S Chattanooga St, La Fayette, GA 30728For SaleMLS ID #1540045, Ramanda H Melton. Greater Chattanooga Realtors
- $160,0003 bd2 ba960 sqft115 Baird Way, Dalton, GA 30720ActiveMLS ID #10804150, Rhoda A Hedden, St. Ives Realty. GAMLS
- $125,0002 bd2 ba924 sqft207 McAllister Ln, Ringgold, GA 30736For SaleMLS ID #1540167, Michael Burge. Greater Chattanooga Realtors
- $150,0002 bd1 ba875 sqft506 Chestnut St, La Fayette, GA 30728For SaleMLS ID #1530254, Wade Trammell. Greater Chattanooga Realtors
- $160,0003 bd2 ba960 sqft115 Baird Way, Cohutta, GA 30710For SaleMLS ID #135977, Rhoda Hedden. Carpet Capital AOR
- $169,0003 bd1 ba916 sqft415 Magnolia St, La Fayette, GA 30728ActiveMLS ID #10771931, Jennifer White, Watkins Real Estate Associates. GAMLS
- $168,4442 bd2 ba1k sqft2637 Old Grade Rd, Dalton, GA 30721For SaleMLS ID #432833, Susan McVey, REMAX Town & Country - Ellijay. NGBOR
