Great fixer-upper opportunity with many of the major updates already completed! This home features updated plumbing and electrical, a tankless water heater, newer HVAC system, and updated flooring, providing a solid foundation for the next owner. Inside, you'll find a functional layout with spacious rooms ready for cosmetic updates and finishing touches. Situated on a level lot with mature shade trees, the property also includes multiple outbuildings for storage, workshop space, or hobbies. Conveniently located in the Gordon County School District, this property is ideal for investors, first-time buyers, or anyone looking to build equity and make a home their own.
Active
$185,000
3085 Highway 41, Calhoun, GA 30701
3beds
1,064sqft
:
Get pre-qualified$1,246/mo
Single Family Residence
Built in 1985
1.84 Acres Lot
$-- Zestimate®
$174/sqft
$-- HOA
What's special
Mature shade treesNewer hvac systemTankless water heaterUpdated plumbingFunctional layoutSpacious roomsLevel lot
- 4 days |
- 529 |
- 26 |
Zillow last checked:
Listing updated:
Listed by:
Kelvin W Smith 770-330-5651,
Covenant Realty
Source: GAMLS,MLS#: 10810725
Facts & features
Interior
Bedrooms & bathrooms
- Bedrooms: 3
- Bathrooms: 2
- Full bathrooms: 2
- Main level bathrooms: 2
- Main level bedrooms: 3
Rooms
- Room types: Other
Dining room
- Features: Dining Rm/Living Rm Combo
Kitchen
- Features: Pantry
Heating
- Other
Cooling
- Central Air
Appliances
- Included: Oven/Range (Combo)
- Laundry: In Hall
Features
- Other
- Flooring: Hardwood
- Windows: Storm Window(s)
- Basement: Crawl Space
- Has fireplace: Yes
- Fireplace features: Other
- Common walls with other units/homes: No Common Walls
Interior area
- Total structure area: 1,064
- Total interior livable area: 1,064 sqft
- Finished area above ground: 1,064
- Finished area below ground: 0
Property
Parking
- Total spaces: 2
- Parking features: Carport
- Has carport: Yes
Accessibility
- Accessibility features: Other
Features
- Levels: One
- Stories: 1
- Patio & porch: Porch
- Exterior features: Other
- Fencing: Other
- Has view: Yes
- View description: Valley
- Waterfront features: Creek
Lot
- Size: 1.84 Acres
- Features: Level
- Residential vegetation: Partially Wooded
Details
- Additional structures: Workshop, Outbuilding, Shed(s)
- Parcel number: 047B028
- Special conditions: As Is
Construction
Type & style
- Home type: SingleFamily
- Architectural style: Bungalow/Cottage
- Property subtype: Single Family Residence
Materials
- Wood Siding, Vinyl Siding
- Foundation: Pillar/Post/Pier, Block
- Roof: Metal
Condition
- Fixer
- New construction: No
- Year built: 1985
Utilities & green energy
- Electric: 220 Volts
- Sewer: Septic Tank
- Water: Public
- Utilities for property: Electricity Available, Water Available
Community & HOA
Community
- Features: None
- Subdivision: None
HOA
- Has HOA: No
- Services included: None
Location
- Region: Calhoun
Financial & listing details
- Price per square foot: $174/sqft
- Annual tax amount: $304
- Date on market: 7/22/2026
- Cumulative days on market: 4 days
- Listing agreement: Exclusive Right To Sell
- Listing terms: Cash,Conventional,FHA,USDA Loan
- Electric utility on property: Yes
Estimated market value
Not available
Estimated sales range
Not available
Not available
Price history
| Date | Event | Price |
|---|---|---|
| 7/22/2026 | Listed for sale | $185,000$174/sqft |
Source:  GAMLS #10810725 Report a problem GAMLS #10810725 Report a problem | ||
Public tax history
Tax history is unavailable.
Monthly payment
Est. payment
Payment breakdown
Explore the cost of this home by adjusting the details. Changes won't be saved.Climate risks
Neighborhood: 30701
Nearby schools
GreatSchools rating
- 6/10Belwood Elementary SchoolGrades: PK-5Distance: 2.1 mi
- 6/10Ashworth Middle SchoolGrades: 6-8Distance: 6.5 mi
- 5/10Gordon Central High SchoolGrades: 9-12Distance: 6.5 mi
Schools provided by the listing agent
- Elementary: Belwood
- Middle: Ashworth
- High: Gordon Central
Source: GAMLS. This data may not be complete. We recommend contacting the local school district to confirm school assignments for this home.
- $193,5002 bd1 ba720 sqft3207 Highway 41 South SW, Calhoun, GA 30701Off Market
- $169,3002 bd1 ba-- sqft3207 Us 41 Hwy SW, Calhoun, GA 30701Off Market
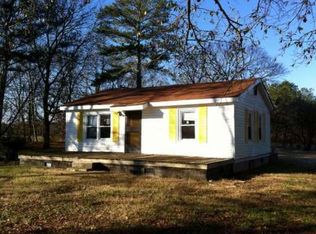
- $160,6003 bd1 ba884 sqft3087 Highway 41 South SW, Calhoun, GA 30701Off Market
- $290,2003 bd2 ba2.4k sqft3097 Highway 41 South SW, Calhoun, GA 30701Off Market
- $88,9003 bd2 ba1k sqft3105 Highway 41 South SW, Calhoun, GA 30701Off Market
- $20,0002 bd1 ba116 sqft3085 Us Highway 41, Calhoun, GA 30701Sold
- $265,700-- bd-- ba2.4k sqft3212 Highway 41, Adairsville, GA 30103Off Market
- $1,929-- bd-- ba480 sqft6443 Highway 140 NW, Adairsville, GA 30103Off Market
A local agent can set up tours, give advice and negotiate with sellers.
A local lender can help you make sure your offer is ready when you are.
Similar homes
- $189,9003 bd2 ba1.1k sqft142 Doe Ln SE, Calhoun, GA 30701For Sale

 MLS ID #7796873, The Phillips Brothers, Bolst, Inc.. FMLS GA
 - $200,0003 bd1 ba1.2k sqft101 Jackson St, Calhoun, GA 30701Active

 MLS ID #10803132, Amanda Brown, Amanda Jo Realty Group. GAMLS
 - $230,0003 bd2 ba1.4k sqft381 Buck Blvd SE, Calhoun, GA 30701Active
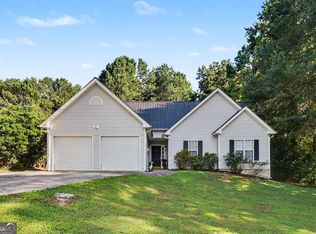 MLS ID #10810322, Mark Spain, Mark Spain Real Estate. GAMLS
 - $185,0003 bd2 ba1.2k sqft114 Lindsey Ct NE, Calhoun, GA 30701Active Under Contract
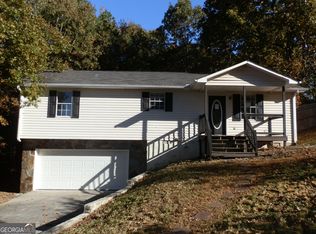 MLS ID #10638735, Michael Lewis, Response Realty. GAMLS
 - $--2 bd1 ba1.2k sqft6625 Fairmount Hwy SE, Calhoun, GA 30701AuctionServiceLink Auction
- $--3 bd1 ba1.2k sqft1285 Artesian Well Rd NW, Calhoun, GA 30701AuctionXome
- $214,9002 bd1 ba1.2k sqft113 Burton Dr, Calhoun, GA 30701For SaleMLS ID #7776000, Simone Ford, Maximum One Community Realtors. FMLS GA
- $239,9003 bd2 ba1k sqft332 Lavista Dr SW, Calhoun, GA 30701ActiveMLS ID #10806080, Andrew O'Callaghan, Bolst, Inc.. GAMLS
- $229,9003 bd2 ba1.3k sqft707 Sugar Valley Rd NW, Calhoun, GA 30701For SaleMLS ID #7792780, LARHONDA JOHNSON, Flipper McDaniel & Associates. FMLS GA
- $186,9993 bd1 ba1.3k sqft381 Riverbend Rd SW, Plainville, GA 30733ActiveMLS ID #10804352, Mark Spain, Mark Spain Real Estate. GAMLS
- $180,0003 bd2 ba1.3k sqft109 Webb Dr NE, Calhoun, GA 30701For SaleMLS ID #7791722, Christian Rangel, Heritage Dalton Group, LLC. FMLS GA
- $219,0003 bd1 ba1k sqft118 Brooksmill Dr NE, Calhoun, GA 30701For SaleMLS ID #7786460, STACY STEWART, Coldwell Banker Kinard Realty. FMLS GA
- $215,0003 bd2 ba1.1k sqft130 Rlling Acres 1st St, Calhoun, GA 30701ActiveMLS ID #10791352, Chris Garner, Maximum One Community Realtors. GAMLS
- $235,0003 bd2 ba1.5k sqft1085 New Rosedale Rd NE, Armuchee, GA 30105ActiveMLS ID #10811467, Michael C Shugart, Coldwell Banker Kinard Realty. GAMLS
- $254,9873 bd2 ba1.2k sqft511 Circle Dr, Calhoun, GA 30701For SaleMLS ID #7797805, Rodrigo Fallas, Maximum One Realty Greater ATL.. FMLS GA
- $225,0003 bd1 ba1.4k sqft156 Parker Dr NW, Calhoun, GA 30701For SaleMLS ID #135781, Victor Guzman. Carpet Capital AOR
- $--4 bd2 ba1k sqft2039 Scott Brown Rd SE, Fairmount, GA 30139AuctionAuction.com 2
- $249,9003 bd2 ba1.2k sqft130 Whipporwill Ln SE, Calhoun, GA 30701Active Under ContractMLS ID #10803452, April Davis, Atlanta Communities. GAMLS
- $190,0002 bd1 ba875 sqft7 York Dr NE, Plainville, GA 30733For SaleMLS ID #7763733, Lauren Kelly, Atlanta Communities Real Estate Brokerage. FMLS GA
- $155,0003 bd1 ba640 sqft211 John White Rd NW, Resaca, GA 30735ActiveMLS ID #10792935, Sean Wallin, Maximum One Community Realtors. GAMLS
