Great fixer-upper opportunity with many of the major updates already completed! This home features updated plumbing and electrical, a tankless water heater, newer HVAC system, and updated flooring, providing a solid foundation for the next owner. Inside, you'll find a functional layout with spacious rooms ready for cosmetic updates and finishing touches. Situated on a level lot with mature shade trees, the property also includes multiple outbuildings for storage, workshop space, or hobbies. Conveniently located in the Gordon County School District, this property is ideal for investors, first-time buyers, or anyone looking to build equity and make a home their own.
Pending
Price cut: $20K (8/6)
$165,000
3085 Us Highway 41, Calhoun, GA 30701
3beds
1,064sqft
Single Family Residence
Built in 1965
1.84 Acres Lot
$-- Zestimate®
$155/sqft
$-- HOA
What's special
Mature shade treesUpdated plumbing and electricalNewer hvac systemTankless water heaterFunctional layoutSpacious roomsLevel lot
- 92 days
- 17
- 2
Zillow last checked:
Listing updated:
Listed by:
Kelvin W Smith 770-330-5651,
Covenant Realty
Source: GAMLS,MLS#: 10810725
Facts & features
Interior
Bedrooms & bathrooms
- Bedrooms: 3
- Bathrooms: 2
- Full bathrooms: 2
- Main level bathrooms: 2
- Main level bedrooms: 3
Rooms
- Room types: Other
Dining room
- Features: Dining Rm/Living Rm Combo
Kitchen
- Features: Pantry
Heating
- Other
Cooling
- Central Air
Appliances
- Included: Oven/Range (Combo)
- Laundry: In Hall
Features
- Other
- Flooring: Hardwood
- Windows: Storm Window(s)
- Basement: Crawl Space
- Has fireplace: Yes
- Fireplace features: Other
- Common walls with other units/homes: No Common Walls
Interior area
- Total structure area: 1,064
- Total interior livable area: 1,064 sqft
- Finished area above ground: 1,064
- Finished area below ground: 0
Property
Parking
- Total spaces: 2
- Parking features: Carport
- Has carport: Yes
Accessibility
- Accessibility features: Other
Features
- Levels: One
- Stories: 1
- Patio & porch: Porch
- Exterior features: Other
- Fencing: Other
- Has view: Yes
- View description: Valley
- Waterfront features: Creek
Lot
- Size: 1.84 Acres
- Features: Level
- Residential vegetation: Partially Wooded
Details
- Additional structures: Workshop, Outbuilding, Shed(s)
- Parcel number: 047B028
- Special conditions: As Is
Construction
Type & style
- Home type: SingleFamily
- Architectural style: Bungalow/Cottage
- Property subtype: Single Family Residence
Materials
- Wood Siding, Vinyl Siding
- Foundation: Pillar/Post/Pier, Block
- Roof: Metal
Condition
- Fixer
- New construction: No
- Year built: 1965
Utilities & green energy
- Electric: 220 Volts
- Sewer: Septic Tank
- Water: Public
- Utilities for property: Electricity Available, Water Available
Community & HOA
Community
- Features: None
- Subdivision: None
HOA
- Has HOA: No
- Services included: None
Location
- Region: Calhoun
Financial & listing details
- Price per square foot: $155/sqft
- Tax assessed value: $16,110
- Annual tax amount: $304
- Date on market: 7/22/2026
- Cumulative days on market: 37 days
- Listing agreement: Exclusive Right To Sell
- Listing terms: Cash,Conventional,FHA,USDA Loan
- Electric utility on property: Yes
Estimated market value
Not available
Estimated sales range
Not available
$1,647/mo
Price history
| Date | Event | Price |
|---|---|---|
| 8/12/2026 | Pending sale | $165,000$155/sqft |
Source:  GAMLS #10810725 Report a problem GAMLS #10810725 Report a problem | ||
| 8/6/2026 | Price change | $165,000-10.8%$155/sqft |
Source: GAMLS #10810725 Report a problem | ||
| 7/22/2026 | Listed for sale | $185,000+825%$174/sqft |
Source: GAMLS #10810725 Report a problem | ||
| 11/24/2025 | Sold | $20,000$19/sqft |
Source: Public Record Report a problem | ||
Public tax history
| Year | Property taxes | Tax assessment |
|---|---|---|
| 2025 | $159 -2.8% | $6,444 |
| 2024 | $164 | $6,444 |
| 2023 | $164 -6% | $6,444 |
| 2022 | $174 +29% | $6,444 +33.8% |
| 2021 | $135 -2.7% | $4,816 |
| 2020 | $139 | $4,816 |
| 2019 | $139 -2.8% | $4,816 |
| 2018 | $143 | $4,816 |
Find assessor info on the county website
Monthly payment
Est. payment
Payment breakdown
Explore the cost of this home by adjusting the details. Changes won't be saved.Climate risks
Neighborhood: 30701
Nearby schools
Schools provided by the listing agent
- Elementary: Belwood
- Middle: Ashworth
- High: Gordon Central
Source: GAMLS. This data may not be complete. We recommend contacting the local school district to confirm school assignments for this home.
- $186,7002 bd1 ba720 sqft3207 Highway 41 South SW, Calhoun, GA 30701Off Market
- $159,8002 bd1 ba-- sqft3207 Us 41 Hwy SW, Calhoun, GA 30701Off Market
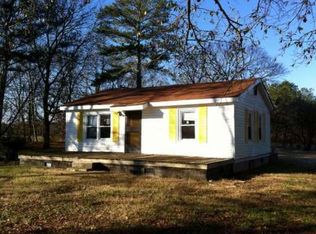
- $151,2003 bd1 ba884 sqft3087 Highway 41 South SW, Calhoun, GA 30701Off Market
- $285,2003 bd2 ba2.4k sqft3097 Highway 41 South SW, Calhoun, GA 30701Off Market
Similar homes
- $159,0003 bd2 ba984 sqft258 Curtis Cir SE, Calhoun, GA 30701Active
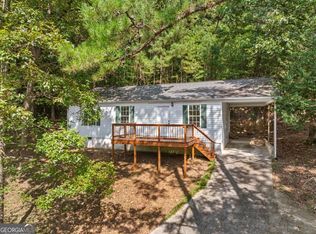
 MLS ID #10840946, Sabrina Poole, Samantha Lusk & Associates Realty. GAMLS
 - $155,0003 bd1 ba1.2k sqft322 Circle Dr, Calhoun, GA 30701For Sale

 MLS ID #7826685, Kaitlyn Guevara, Maximum One Community Realtors. FMLS GA
 - $--2 bd1 ba1.2k sqft6625 Fairmount Hwy SE, Calhoun, GA 30701Auction
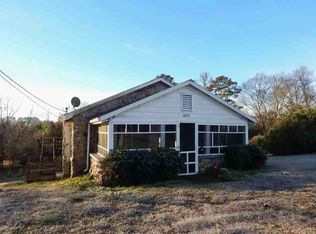 ServiceLink Auction
 - $222,9003 bd2 ba1.1k sqft345 Union Grove Church Rd SE, Calhoun, GA 30701Active
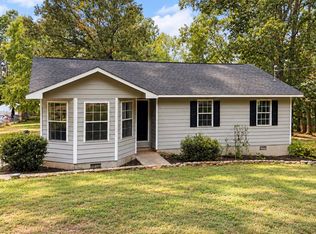 MLS ID #10854140, Chris Garner, Maximum One Community Realtors. GAMLS
 - $150,0002 bd1 ba1.1k sqft207 N Main St, Adairsville, GA 30103ActiveMLS ID #10840072, The Premier Group, Keller Williams Realty Partners. GAMLS
- $199,0002 bd1 ba1.2k sqft113 Burton Dr, Calhoun, GA 30701ActiveMLS ID #10772943, Simone Ford, Maximum One Community Realtors. GAMLS
- $190,0002 bd2 ba1.4k sqft139 Owens Gin Rd NE, Calhoun, GA 30701ActiveMLS ID #10873831, Lisa Burgee, Response Realty. GAMLS
- $183,0003 bd1 ba1.3k sqft381 Riverbend Rd SW, Plainville, GA 30733ActiveMLS ID #10804352, Mark Spain, Mark Spain Real Estate. GAMLS
- $153,0002 bd1 ba1k sqft2430 Us Highway 41 N, Calhoun, GA 30701ActiveMLS ID #10835949, Mark Spain, Mark Spain Real Estate. GAMLS
- $199,9003 bd1 ba1k sqft118 Brooksmill Dr NE, Calhoun, GA 30701ActiveMLS ID #10783529, Stacy Stewart, Coldwell Banker Kinard Realty. GAMLS
- $245,0003 bd2 ba1.3k sqft123 Donna St SW, Calhoun, GA 30701ActiveMLS ID #10842425, Devin Childers, Maximum One Community Realtors. GAMLS
- $180,0003 bd2 ba1.3k sqft109 Webb Dr NE, Calhoun, GA 30701ActiveMLS ID #10837156, Céline Higgins Evans, Simply List. GAMLS
- $208,0003 bd2 ba1k sqft285 Mountain View Dr SE, Calhoun, GA 30701For SaleMLS ID #7839477, Dianne Kirby, Coldwell Banker Kinard Realty. FMLS GA
- $219,9003 bd2 ba1.1k sqft106 Webb Dr NE, Calhoun, GA 30701ActiveMLS ID #10868279, Mandy Parker, KW Signature Partners. GAMLS
- $194,9003 bd2 ba1.1k sqft322 Cook Rd NW, Resaca, GA 30735ActiveMLS ID #10843024, Lori Thomason, KW Signature Partners. GAMLS
- $175,0003 bd2 ba1.1k sqft95 Dellinger Rd NE, Rome, GA 30161ActiveMLS ID #10812845, William B Summer Sr., Hardy Realty & Development Company. GAMLS
- $199,9003 bd2 ba1.1k sqft3 Hammond Dr SW, Plainville, GA 30733ActiveMLS ID #10811994, Cyndi Hambrick-Grizzle, Atlanta Communities. GAMLS
- $207,0002 bd2 ba1.3k sqft1943 Moores Ferry Rd SW, Plainville, GA 30733Active Under ContractMLS ID #10846068, Mandy Parker, KW Signature Partners. GAMLS
- $219,0003 bd2 ba1.2k sqft171 Buck Blvd SE, Calhoun, GA 30701Active Under ContractMLS ID #10839482, Jen Hauser, KW Signature Partners. GAMLS
- $225,0002 bd1 ba816 sqft126 Wendy Hill Rd SE, Calhoun, GA 30701For SaleMLS ID #7814921, Elliot Clavino, Coldwell Banker Kinard Realty. FMLS GA
