Fully renovated and move-in ready! Welcome to this beautifully updated 3-bedroom, 2-bath brick ranch offering approximately 2,174 square feet of spacious, single-level living in Lake City, SC. Thoughtfully renovated throughout, this home combines the character of a classic brick ranch with fresh, modern updates. Recent improvements include a new HVAC system in 2026, new roof in 2025, new plumbing throughout, new carpet, new flooring in the kitchen and bathrooms, and beautifully refinished wood floors. Outside, new landscaping and fencing enhance the home’s curb appeal while adding privacy and functionality. Inside, you’ll find bright, refreshed living spaces, generously sized bedrooms, and a spacious floor plan with plenty of room for everyday living and entertaining. With over 2,100 square feet, extensive renovations, major system upgrades, and classic brick construction, much of the work has already been done for you. Conveniently located close to downtown Lake City, with easy access to local shopping, dining, and everyday conveniences. The home is also approximately 30 minutes from Florence and just over an hour from Myrtle Beach, offering a great location for those who want small-town living while remaining within easy reach of larger cities and the coast. Beautifully renovated, spacious, and ready for its new owners—schedule your private showing today!
For sale
Price cut: $15K (10/11)
$249,900
200 Magnolia St, Lake City, SC 29560
3beds
2,174sqft
Single Family Residence
Built in 1952
10,454 Square Feet Lot
$244,600 Zestimate®
$115/sqft
$-- HOA
What's special
Classic brick constructionNew carpetBeautifully refinished wood floorsBright refreshed living spacesNew landscapingGenerously sized bedrooms
- 40 days
- 300
- 14
Zillow last checked:
Listing updated:
Listed by:
Danielle Altman,
Greystone Properties, Llc,
Justin Altman,
Greystone Properties, Llc
Source: Pee Dee Realtor Association,MLS#: 2603649
Facts & features
Interior
Bedrooms & bathrooms
- Bedrooms: 3
- Bathrooms: 2
- Full bathrooms: 2
Heating
- Central
Cooling
- Central Air
Appliances
- Included: Other
Features
- Flooring: Carpet, Wood, Tile, Hardwood
- Number of fireplaces: 1
- Fireplace features: 1 Fireplace
Interior area
- Total structure area: 2,174
- Total interior livable area: 2,174 sqft
Property
Parking
- Parking features: Carport
- Has carport: Yes
Features
- Levels: One
- Stories: 1
- Fencing: Fenced
Lot
- Size: 10,454 Square Feet
- Features: Corner Lot
Details
- Parcel number: 8002501001
Construction
Type & style
- Home type: SingleFamily
- Architectural style: Ranch,Traditional
- Property subtype: Single Family Residence
Materials
- Brick Veneer
- Foundation: Crawl Space
- Roof: Shingle
Condition
- Year built: 1952
Utilities & green energy
- Sewer: Public Sewer
- Water: Public
Community & HOA
Community
- Subdivision: City
Location
- Region: Lake City
Financial & listing details
- Price per square foot: $115/sqft
- Tax assessed value: $213,591
- Annual tax amount: $5,000
- Date on market: 9/8/2026
Estimated market value
$244,600
$232,000 - $257,000
$1,344/mo
Price history
| Date | Event | Price |
|---|---|---|
| 10/11/2026 | Price change | $249,900-5.7%$115/sqft |
Source:  Pee Dee Realtor Association #2603649 Report a problem Pee Dee Realtor Association #2603649 Report a problem | ||
| 9/8/2026 | Listed for sale | $264,900+165.2%$122/sqft |
Source: Pee Dee Realtor Association #2603649 Report a problem | ||
| 10/7/2025 | Sold | $99,900-13.1%$46/sqft |
Source:  CCAR #2516222 Report a problem CCAR #2516222 Report a problem | ||
| 8/20/2025 | Contingent | $115,000$53/sqft |
Source: CCAR #2516222 Report a problem | ||
| 8/12/2025 | Listed for sale | $115,000$53/sqft |
Source: CCAR #2516222 Report a problem | ||
| 7/15/2025 | Contingent | $115,000$53/sqft |
Source: CCAR #2516222 Report a problem | ||
| 7/1/2025 | Listed for sale | $115,000-36.1%$53/sqft |
Source: CCAR #2516222 Report a problem | ||
| 2/7/2025 | Sold | $180,000+8.3%$83/sqft |
Source: Public Record Report a problem | ||
| 9/29/2022 | Sold | $166,130+6545.2%$76/sqft |
Source: Public Record Report a problem | ||
| 11/2/2017 | Sold | $2,500-97.9%$1/sqft |
Source: Public Record Report a problem | ||
| 8/14/2013 | Sold | $117,000-8.6%$54/sqft |
Source: Public Record Report a problem | ||
| 4/5/2013 | Listing removed | $128,000$59/sqft |
Source: EME Realty Report a problem | ||
| 11/13/2012 | Listed for sale | $128,000-0.8%$59/sqft |
Source: EME Realty Report a problem | ||
| 4/25/2012 | Listing removed | $129,000$59/sqft |
Source: Kirby Realty & Construction, INC #109140 Report a problem | ||
| 7/26/2011 | Listed for sale | $129,000$59/sqft |
Source: Kirby Realty & Construction, INC #109140 Report a problem | ||
Public tax history
| Year | Property taxes | Tax assessment |
|---|---|---|
| 2025 | $5,767 +8.8% | $213,591 |
| 2024 | $5,298 +19.3% | $213,591 +28.6% |
| 2023 | $4,441 +42.7% | $166,130 +42% |
| 2022 | $3,111 +3.7% | $117,007 |
| 2021 | $3,000 +3.4% | $117,007 |
| 2020 | $2,902 +1.2% | $117,007 |
| 2019 | $2,868 +3.9% | $117,007 |
| 2018 | $2,761 +329.9% | $117,007 +2400.1% |
| 2017 | $642 -10% | $4,680 |
| 2016 | $714 -6.5% | $4,680 |
| 2015 | $763 +84.2% | $4,680 |
| 2014 | $414 +79.7% | -- |
| 2013 | $230 -88.3% | $3,609 |
| 2012 | $1,967 +834.3% | -- |
| 2011 | $211 -3.7% | -- |
| 2010 | $219 +14.2% | -- |
| 2009 | $191 | -- |
| 2004 | -- | $80,769 +12.8% |
| 2003 | -- | $71,621 |
| 2000 | -- | -- |
Find assessor info on the county website
Monthly payment
Est. payment
Payment breakdown
Explore the cost of this home by adjusting the details. Changes won't be saved.Climate risks
Neighborhood: 29560
Nearby schools
Schools provided by the listing agent
- Elementary: Main St. Elem
- Middle: Ron Mcnair
- High: Lake City
Source: Pee Dee Realtor Association. This data may not be complete. We recommend contacting the local school district to confirm school assignments for this home.
Similar homes
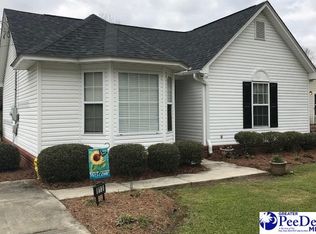
- $244,0003 bd3 ba2.9k sqft605 E Main St, Lake City, SC 29560For Sale
 MLS ID #2601361, Karon M Epps, Epps Miles Eaddy Realty Inc. Pee Dee Realtor Association
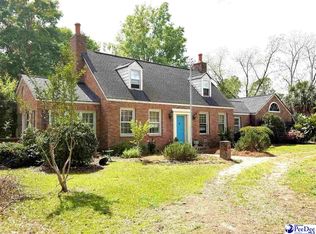
 - $209,9004 bd4 ba2.2k sqft217 Smith St, Lake City, SC 29560For Sale
 MLS ID #20254665, Karon M Epps, Epps Miles Eaddy Realty Inc. Pee Dee Realtor Association
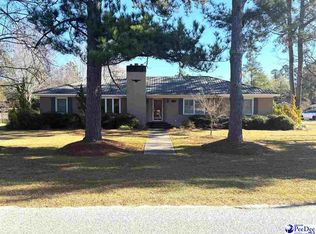
 - $232,0003 bd3 ba2.3k sqft167 E Highway 378 Byp, Lake City, SC 29560For Sale
 MLS ID #2603709, Wayne McFadden, Vylla Home, Inc. Pee Dee Realtor Association
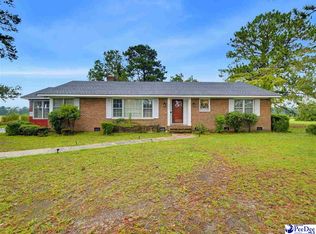
 - $144,0003 bd2 ba1.3k sqft515 Ives St, Lake City, SC 29560For Sale

 MLS ID #26025208, Harrison Boatwright. CTMLS
 - $242,0003 bd2 ba1.9k sqft41 New Zion Rd, Lake City, SC 29560For SaleMLS ID #2603016, Shayla S Martin, Exp Realty Greyfeather Group. Pee Dee Realtor Association
- $189,0004 bd2 ba1.3k sqft522 Winkys Dr, Lake City, SC 29560For SaleMLS ID #2602375, Maggie Cooper, Lpt Realty, Llc.. Pee Dee Realtor Association
- $135,0003 bd2 ba1.4k sqft152 Emily Rd, Lake City, SC 29560For SaleMLS ID #2603655, Wayne McFadden, Vylla Home, Inc. Pee Dee Realtor Association
- $220,0004 bd2 ba1.4k sqft810 Twin Oaks Cir, Lake City, SC 29560For SaleMLS ID #2602706, Becky Hickman, Carolina Coast & Country Llc. Pee Dee Realtor Association
- $159,9993 bd1 ba1.4k sqft100 Jackson St, Lake City, SC 29560For SaleMLS ID #2602279, William Epps, Epps Miles Eaddy Realty Inc. Pee Dee Realtor Association
- $174,0004 bd2 ba1.3k sqft319 Floyd Ave, Lake City, SC 29560For SaleMLS ID #2601089, Jason Caulder, Palmetto Group. Pee Dee Realtor Association
- $128,0003 bd2 ba1.1k sqft512 Palm Cir, Lake City, SC 29560For SaleMLS ID #2603490, William McMillan, C/b Mcmillan And Assoc.. Pee Dee Realtor Association
- $244,9003 bd2 ba1.6k sqft298 Planters Rd, Kingstree, SC 29556For SaleMLS ID #2603072, Logan Adams, C/b Mcmillan And Assoc.. Pee Dee Realtor Association
- $190,0003 bd2 ba2.1k sqft1213 S Friendfield Rd, Scranton, SC 29591For SaleMLS ID #2602867, Thomas Langan, Exp Realty Greyfeather Group. Pee Dee Realtor Association
- $250,0003 bd2 ba1.8k sqft305 N Main St., Hemingway, SC 29554For Sale
 MLS ID #2612695, Blake Sloan, Sloan Realty Group. CCAR
 - $214,9003 bd2 ba1.4k sqft308 S Liberty St, Olanta, SC 29114For SaleMLS ID #2603404, Kenneth L Coker, Coker And Company. Pee Dee Realtor Association
- $329,0003 bd2 ba2.1k sqft764 1st Oxtown Rd, Scranton, SC 29591For SaleMLS ID #20254761, Karon M Epps, Epps Miles Eaddy Realty Inc. Pee Dee Realtor Association
- $245,0004 bd2 ba2.4k sqft2797 Old Manning Rd, Scranton, SC 29591For SaleMLS ID #2602901, Henry C Edwards, Aiken & Company. Pee Dee Realtor Association
- $269,0004 bd3 ba1.6k sqft3590 Breckridge Cir, Florence, SC 29505For SaleMLS ID #2604083, Brett H. Butler, Palmetto Group. Pee Dee Realtor Association
- $250,0003 bd3 ba1.7k sqft3104 Longfellow Dr, Florence, SC 29505For SaleMLS ID #20254168, Rita C Pressley, Carolina One Real Estate. Pee Dee Realtor Association
