You might love this move in ready rural home with instant equity! Recently appraised above the list price, this charming 3-bedroom, 2-bath home offers an incredible opportunity to own a property with built-in value from day one. Nestled on 2.01 peaceful acres outside the city limits, you'll enjoy the freedom of no HOA, room to spread out, and the quiet lifestyle you've been looking for. Sip your morning coffee on your own land, plant the garden you've always wanted, let the kids or pets roam, or simply enjoy the privacy that comes with country living. The home features attractive brick underpinning, an attached 2-car garage, and a 600± sq. ft. wired workshop that's perfect for hobbies, woodworking, storing outdoor equipment, or creating your dream workspace. Whether you're searching for your first home, a place to slow down and enjoy rural living, or simply more space without sacrificing value, 41 New Zion Road offers the perfect combination of affordability, acreage, and opportunity. Homes offering this much land, functionality, and immediate equity don't come along often.
For sale
Price cut: $1K (9/8)
$242,000
41 New Zion Rd, Lake City, SC 29560
3beds
1,982sqft
Manufactured Home
Built in 1996
2.01 Acres Lot
$236,100 Zestimate®
$122/sqft
$-- HOA
What's special
Room to spread outAttractive brick underpinning
- 71 days
- 768
- 41
Zillow last checked:
Listing updated:
Listed by:
Shayla S Martin 843-621-1308,
Exp Realty Greyfeather Group,
Gary Martin,
Exp Realty Greyfeather Group
Source: Pee Dee Realtor Association,MLS#: 2603016
Facts & features
Interior
Bedrooms & bathrooms
- Bedrooms: 3
- Bathrooms: 2
- Full bathrooms: 2
Heating
- Central
Cooling
- Central Air
Appliances
- Included: Range
Features
- Ceiling Fan(s), Shower, Attic
- Flooring: Carpet, Tile, Vinyl
- Windows: Blinds
- Number of fireplaces: 1
- Fireplace features: 1 Fireplace
Interior area
- Total structure area: 1,982
- Total interior livable area: 1,982 sqft
Property
Parking
- Total spaces: 2
- Parking features: Attached, Detached
- Attached garage spaces: 2
Features
- Patio & porch: Deck, Porch
- Exterior features: Outdoor Space (Not Screened)
Lot
- Size: 2.01 Acres
Details
- Parcel number: 45167012
Construction
Type & style
- Home type: MobileManufactured
- Property subtype: Manufactured Home
Materials
- Vinyl Siding
- Foundation: Crawl Space
- Roof: Shingle
Condition
- Year built: 1996
Utilities & green energy
- Sewer: Septic Tank
- Water: Public
Community & HOA
Community
- Subdivision: County
Location
- Region: Lake City
Financial & listing details
- Price per square foot: $122/sqft
- Tax assessed value: $85,854
- Annual tax amount: $2,066
- Date on market: 7/22/2026
Estimated market value
$236,100
$224,000 - $248,000
Not available
Price history
| Date | Event | Price |
|---|---|---|
| 9/8/2026 | Price change | $242,000-0.4%$122/sqft |
Source:  Pee Dee Realtor Association #2603016 Report a problem Pee Dee Realtor Association #2603016 Report a problem | ||
| 9/2/2026 | Price change | $243,000-0.4%$123/sqft |
Source: Pee Dee Realtor Association #2603016 Report a problem | ||
| 7/22/2026 | Listed for sale | $244,000+165.2%$123/sqft |
Source: Pee Dee Realtor Association #2603016 Report a problem | ||
| 6/6/2013 | Sold | $92,000$46/sqft |
Source: Public Record Report a problem | ||
Public tax history
| Year | Property taxes | Tax assessment |
|---|---|---|
| 2024 | $2,000 +0.4% | $5,150 |
| 2023 | $1,992 +4.5% | $5,150 |
| 2022 | $1,907 +140% | $5,150 +50.1% |
| 2021 | $794 -0.2% | $3,430 |
| 2020 | $796 | $3,430 |
| 2019 | -- | $3,430 |
| 2018 | $796 | $3,430 |
| 2016 | $796 -60.6% | $3,430 |
| 2015 | $2,018 | $3,430 |
| 2013 | -- | -- |
| 2010 | -- | $57,548 |
Find assessor info on the county website
Monthly payment
Climate risks
Neighborhood: 29560
Nearby schools
Schools provided by the listing agent
- Elementary: Anderson Primary
- Middle: Hemingway
- High: Kingstree High
Source: Pee Dee Realtor Association. This data may not be complete. We recommend contacting the local school district to confirm school assignments for this home.
Similar homes
- $232,0003 bd3 ba2.3k sqft167 E Highway 378 Byp, Lake City, SC 29560For Sale
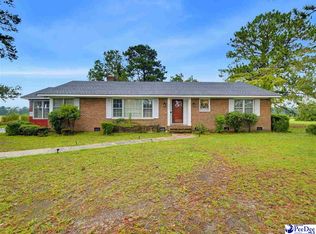
 MLS ID #2603709, Wayne McFadden, Vylla Home, Inc. Pee Dee Realtor Association
 - $245,0004 bd2 ba2.4k sqft2797 Old Manning Rd, Scranton, SC 29591For Sale
 MLS ID #2602901, Henry C Edwards, Aiken & Company. Pee Dee Realtor Association
 - $244,0003 bd3 ba2.9k sqft605 E Main St, Lake City, SC 29560For Sale
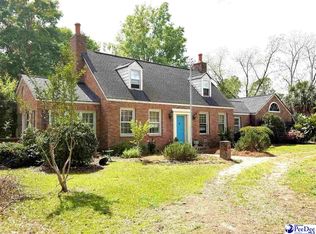 MLS ID #2601361, Karon M Epps, Epps Miles Eaddy Realty Inc. Pee Dee Realtor Association
 - $209,9004 bd4 ba2.2k sqft217 Smith St, Lake City, SC 29560For Sale
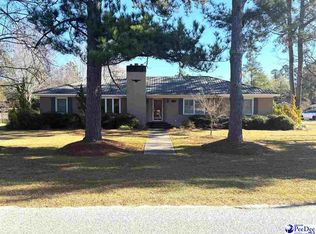 MLS ID #20254665, Karon M Epps, Epps Miles Eaddy Realty Inc. Pee Dee Realtor Association
 - $264,9003 bd2 ba2.1k sqft200 Magnolia St, Lake City, SC 29560For SaleMLS ID #2603649, Danielle Altman, Greystone Properties, Llc. Pee Dee Realtor Association
- $220,0004 bd2 ba1.4k sqft810 Twin Oaks Cir, Lake City, SC 29560For SaleMLS ID #2602706, Becky Hickman, Carolina Coast & Country Llc. Pee Dee Realtor Association
- $244,9003 bd2 ba1.6k sqft298 Planters Rd, Kingstree, SC 29556For SaleMLS ID #2603072, Logan Adams, C/b Mcmillan And Assoc.. Pee Dee Realtor Association
- $189,0004 bd2 ba1.3k sqft522 Winkys Dr, Lake City, SC 29560For SaleMLS ID #2602375, Maggie Cooper, Lpt Realty, Llc.. Pee Dee Realtor Association
- $150,0003 bd2 ba1.4k sqft152 Emily Rd, Lake City, SC 29560For SaleMLS ID #2603655, Wayne McFadden, Vylla Home, Inc. Pee Dee Realtor Association
- $276,9003 bd2 ba2k sqft4725 S Irby St, Florence, SC 29541For SaleMLS ID #2603075, Keith Daily, Drayton Realty Group. Pee Dee Realtor Association
- $154,0003 bd2 ba1.3k sqft515 Ives St, Lake City, SC 29560For Sale
 MLS ID #26025208, Harrison Boatwright. CTMLS
 - $209,9003 bd2 ba1.3k sqft920 Bass Rd, Pamplico, SC 29583For SaleMLS ID #2603336, Adam L Crosson, Crosson & Co Real Estate Brokered By Exp Realty. Pee Dee Realtor Association
- $215,0004 bd2 ba2k sqft1507 Patty Rd, Cades, SC 29518New ConstructionMLS ID #2601308, Karon M Epps, Epps Miles Eaddy Realty Inc. Pee Dee Realtor Association
- $259,0003 bd3 ba1.7k sqft1403 Pheasant Rd, Effingham, SC 29541For SaleMLS ID #2601793, Shayla S Martin, Exp Realty Greyfeather Group. Pee Dee Realtor Association
- $150,0004 bd3 ba2.6k sqft348 Peter St, Lake City, SC 29560For SaleMLS ID #2600271, Harriett McKnight, Brand Name Real Estate. Pee Dee Realtor Association
- $164,9993 bd1 ba1.4k sqft100 Jackson St, Lake City, SC 29560For SaleMLS ID #2602279, William Epps, Epps Miles Eaddy Realty Inc. Pee Dee Realtor Association
- $190,0003 bd2 ba2.1k sqft1213 S Friendfield Rd, Scranton, SC 29591For SaleMLS ID #2602867, Thomas Langan, Exp Realty Greyfeather Group. Pee Dee Realtor Association
- $174,0004 bd2 ba1.3k sqft319 Floyd Ave, Lake City, SC 29560For SaleMLS ID #2601089, Jason Caulder, Palmetto Group. Pee Dee Realtor Association
- $128,0003 bd2 ba1.1k sqft512 Palm Cir, Lake City, SC 29560For SaleMLS ID #2603490, William McMillan, C/b Mcmillan And Assoc.. Pee Dee Realtor Association
