Skip main navigation
Off market
  • Price Unknown

    200 Midtown Dr, Traverse City, MI 49684

    2beds
    1,493sqft
    Condominium, Single Family Residence, Townhouse
    Built in 2012
    -- sqft lot
    $-- Zestimate®
    $--/sqft
    $-- Estimated rent

    Home value

    Not available

    Estimated sales range

    Not available

    Not available

    Zestimate® history
    Loading
    Loading...

    Owner options

    List your home for rent

    Find your next renter with Zillow Rental Manager. Plus, with online applications, you can quickly screen prospective tenants – for free.

    Learn more
    Refinance and save

    $1,412/mo

    Est. payment

    Refinancing to a lower rate could help reduce your monthly payments and save thousands over the life of the loan.

    See today's rates

    $1,412/mo

    Est. payment

    Explore your selling options

    Work with a Zillow partner agent

    Leverage their expertise and Zillow's premium Showcase listings to get your home seen by more buyers.

    Get started

    List with your own agent

    Get your home in front of millions of buyers by listing it on Zillow.

    Learn how to do it

    Sell it yourself

    Take full control of how buyers see your home on Zillow by listing For Sale by Owner (FSBO).

    List your home

    What's special

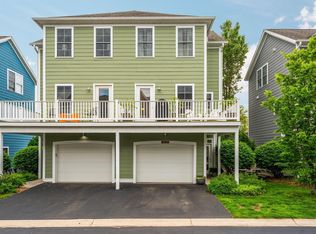
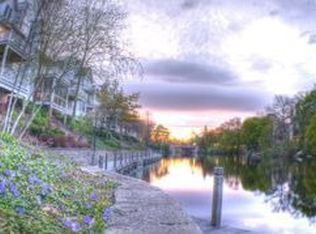
    THINKING OF A CONDO DOWNTOWN? THIS IS THE ONE. WALK TO EVERYTHING AND LIVE IN STYLE. 2 BED/2/5 BATH UPSCALE CONDO WITH 2 CAR + GARAGE (STORAGE ROOM). ACROSS FROM THE BEAUTIFUL BOARDMAN RIVER. HARDWOOD FLOORING AND GRANITE COUNTERS IN KITCHEN. GAS COOKTOP. PRIVATE MASTER WITH DUAL VANITIES, WALK IN LARGE TILE SHOWER. GAS FIREPLACE IN LIVING ROOM. COVERED BALCONY FOR TAKING YOUR MORNING COFFEE OR THAT LATE AFTERNOON REFRESHMENT. VACANT AND EASY TO SHOW. SHOWINGS START SUNDAY 7/21.

    This property is not currently displayed as for sale or rent on Zillow. This may be different from what's on other websites or public sources.

    Zillow last checked:

    Listing updated:

    Listed by:

    Lou Anne Ford Cell:231-645-3643,

    Century 21 Northland 231-929-7900

    Bought with:

    Jamie Grace, 6501371829

    Century 21 Northland

    Source: NGLRMLS,MLS#: 1864635MLS Logo

    Facts & features

    Interior

    Bedrooms & bathrooms
    • Bedrooms: 2
    • Bathrooms: 3
    • Full bathrooms: 2
    • 1/2 bathrooms: 1
    • Main level bathrooms: 2
    Primary bedroom
    • Level: Upper
    • Area: 195
    • Dimensions: 15 x 13
    Bedroom 2
    • Level: Upper
    • Area: 129.6
    • Dimensions: 14.4 x 9
    Primary bathroom
    • Features: Private
    Dining room
    • Level: Main
    • Width: 15.2
    Kitchen
    • Level: Main
    • Area: 161.12
    • Dimensions: 15.2 x 10.6
    Living room
    • Level: Main
    • Width: 16.6
    Heating
    • Forced Air, Natural Gas, Fireplace(s)
    Cooling
    • Central Air
    Appliances
    • Included: Refrigerator, Oven/Range, Disposal, Microwave, Washer, Dryer
    • Laundry: Main Level
    Features
    • Entrance Foyer, Walk-In Closet(s), Pantry, Granite Counters, Solid Surface Counters, Kitchen Island, High Speed Internet
    • Flooring: Wood, Carpet
    • Has fireplace: Yes
    • Fireplace features: Gas
    Interior area
    • Total structure area: 1,493
    • Total interior livable area: 1,493 sqft
    • Finished area above ground: 1,493
    • Finished area below ground: 0

    Property

    Parking
    • Total spaces: 2
    • Parking features: Attached, Drive Under/Built-In, Finished Rooms, Concrete Floors, Asphalt
    • Attached garage spaces: 2
    Accessibility
    • Accessibility features: None
    Features
    • Levels: Two
    • Stories: 2
    • Entry location: No Steps,First Floor Level
    • Patio & porch: Covered
    • Exterior features: Sprinkler System, Sidewalk, Built-in Barbecue
    • On waterfront: Yes
    • Waterfront features: River
    • Body of water: Boardman River
    • Frontage length: 1000
    Lot
    • Features: Other
    Details
    • Additional structures: None
    • Parcel number: 285176702203
    • Zoning description: Residential,Planned Unit Development,Deed Restrictions,Building-Use Restrictions

    Construction

    Type & style
    • Home type: Townhouse
    • Architectural style: Contemporary,Townhouse
    • Property subtype: Condominium, Single Family Residence, Townhouse
    • Attached to another structure: Yes
    Materials
    • 2x6 Framing, Brick
    • Foundation: Slab
    • Roof: Membrane
    Condition
    • New construction: No
    • Year built: 2012

    Utilities & green energy

    • Sewer: Public Sewer
    • Water: Public
    Green energy
    • Energy efficient items: Appliances, Not Applicable
    • Water conservation: Low Flow Toilets

    Community & HOA

    Community
    • Features: None
    • Subdivision: MIDTOWN CONDO
    HOA
    • Services included: Snow Removal, Maintenance Structure
    • HOA fee: $1,412 annually
    Location
    • Region: Traverse City

    Financial & listing details

    • Date on market: 8/1/2025
    • Cumulative days on market: 197 days
    • Listing agreement: Exclusive Right Sell
    • Listing terms: Conventional,Cash,1031 Exchange
    • Ownership type: Private Owner

    Price history

    DateEventPrice
    1/31/2020Sold$360,000$241/sqft
    Source: NGLRMLS #1864635 Report a problem

    Public tax history

    Tax history is unavailable.

    Neighborhood: Downtown

    Nearby schools

    GreatSchools rating
    Schools provided by the listing agent
    • District: Traverse City Area Public Schools

    Source: NGLRMLS. This data may not be complete. We recommend contacting the local school district to confirm school assignments for this home.