Nestled in the heart of the Hallmark community, this charming one-bedroom, one-and-a-half-bathroom unit offers a perfect blend of comfort and modern living. With a major renovation in 2026, this home is poised to shine even brighter, making it an ideal choice for those seeking a fresh start in a vibrant urban setting. Step inside to discover a thoughtfully designed interior featuring luxury vinyl plank flooring that adds warmth and elegance throughout. The galley kitchen is equipped with modern appliances, including a built-in microwave, dishwasher, electric oven/range, and refrigerator, making meal preparation a delight. The dining area flows seamlessly into the living space, creating an inviting atmosphere for entertaining or relaxing after a long day. Enjoy the convenience of in-unit laundry with a stacked washer and dryer, ensuring that chores are a breeze. The unit also boasts a private balcony, perfect for sipping morning coffee while taking in the serene views of the creek, trees, and panoramic landscapes that surround the property. The Hallmark community offers an array of amenities designed to enhance your lifestyle. Take advantage of the outdoor pool, tennis courts, and fitness center, or host gatherings in the party room. With an elevator for easy access and a resident manager on-site, you'll feel secure and well-cared for in this welcoming environment. Location is key, and this property does not disappoint. Situated in an urban setting, you'll find yourself just moments away from local parks, schools, and essential public services. The community is known for its friendly atmosphere and active lifestyle, making it easy to connect with neighbors and enjoy the outdoors. Parking is hassle-free with an assigned space in the attached garage, providing convenience and peace of mind. The community also includes features such as main entrance locks and surveillance systems, ensuring a safe living environment. This Hallmark unit is more than just a home; it's a lifestyle choice that offers comfort, community, and convenience. Embrace the opportunity to make this space your own and enjoy all the benefits that come with living in such a vibrant neighborhood.
Sold for $260,000
$260,000
200 N Pickett St APT 1210, Alexandria, VA 22304
1beds
960sqft
Condominium
Built in 1975
-- sqft lot
$261,300 Zestimate®
$271/sqft
$2,112 Estimated rent
Home value
$261,300
$246,000 - $277,000
$2,112/mo
Zestimate® history
Owner options
List your home for rent
$2,112/mo
Rent Zestimate®
Find your next renter with Zillow Rental Manager. Plus, with online applications, you can quickly screen prospective tenants – for free.
$2,112/mo
Rent Zestimate®
Refinance and save
$1,621/mo
Est. payment
Refinancing to a lower rate could help reduce your monthly payments and save thousands over the life of the loan.
$1,621/mo
Est. payment
Explore your selling options
Work with a Zillow partner agent
Leverage their expertise and Zillow's premium Showcase listings to get your home seen by more buyers.
Get startedList with your own agent
Get your home in front of millions of buyers by listing it on Zillow.
Learn how to do itSell it yourself
Take full control of how buyers see your home on Zillow by listing For Sale by Owner (FSBO).
List your homeWhat's special
Private balconyModern appliancesOutdoor poolLuxury vinyl plank flooringTennis courtsGalley kitchenBuilt-in microwave
Zillow last checked:
Listing updated:
Listed by:
Dana-Jean LaFever 703-609-3479,
Samson Properties,
Co-Listing Agent: Claudia L Callis 703-851-1500,
Samson Properties
Bought with:
Melanie Hogg, 0225198085
CENTURY 21 New Millennium
Source: Bright MLS,MLS#: VAAX2055472
Facts & features
Interior
Bedrooms & bathrooms
- Bedrooms: 1
- Bathrooms: 2
- Full bathrooms: 1
- 1/2 bathrooms: 1
- Main level bathrooms: 2
- Main level bedrooms: 1
Rooms
- Room types: Living Room, Dining Room, Kitchen, Bedroom 1, Bathroom 1, Half Bath
Bedroom 1
- Features: Flooring - Luxury Vinyl Plank, Walk-In Closet(s)
- Level: Main
- Area: 176 Square Feet
- Dimensions: 11 X 16
Bathroom 1
- Features: Flooring - Ceramic Tile
- Level: Main
Dining room
- Features: Flooring - Luxury Vinyl Plank
- Level: Main
- Area: 104 Square Feet
- Dimensions: 8 X 13
Half bath
- Features: Flooring - Ceramic Tile
- Level: Main
Kitchen
- Features: Flooring - Luxury Vinyl Plank
- Level: Main
- Area: 96 Square Feet
- Dimensions: 8 X 12
Living room
- Features: Flooring - Luxury Vinyl Plank
- Level: Main
- Area: 228 Square Feet
- Dimensions: 12 X 19
Heating
- Forced Air, Electric
Cooling
- Central Air, Electric
Appliances
- Included: Microwave, Dishwasher, Disposal, Oven/Range - Electric, Refrigerator, Washer/Dryer Stacked, Electric Water Heater
- Laundry: Dryer In Unit, Washer In Unit, In Unit
Features
- Dining Area, Elevator, Kitchen - Galley
- Flooring: Luxury Vinyl
- Doors: Sliding Glass
- Has basement: No
- Has fireplace: No
- Common walls with other units/homes: 2+ Common Walls
Interior area
- Total structure area: 960
- Total interior livable area: 960 sqft
- Finished area above ground: 960
Property
Parking
- Total spaces: 1
- Parking features: Basement, Inside Entrance, Underground, Garage Door Opener, Assigned, Parking Space Conveys, Attached
- Attached garage spaces: 1
- Details: Assigned Parking, Assigned Space #: 184
Accessibility
- Accessibility features: Accessible Elevator Installed
Features
- Levels: One
- Stories: 1
- Exterior features: Tennis Court(s), Balcony
- Pool features: Community
- Has view: Yes
- View description: Creek/Stream, Panoramic, Trees/Woods
- Has water view: Yes
- Water view: Creek/Stream
Lot
- Features: Urban
Details
- Additional structures: Above Grade
- Parcel number: 50192420
- Zoning: RC
- Special conditions: Standard
Construction
Type & style
- Home type: Condo
- Architectural style: Traditional
- Property subtype: Condominium
- Attached to another structure: Yes
Materials
- Combination
Condition
- Good
- New construction: No
- Year built: 1975
- Major remodel year: 2025
Utilities & green energy
- Sewer: Public Sewer
- Water: Public
- Utilities for property: Cable Available, Cable
Community & HOA
Community
- Features: Pool
- Security: Main Entrance Lock, Resident Manager, Security System
- Condo and coop fee: $741 monthly
- Subdivision: Hallmark
HOA
- Has HOA: No
- Amenities included: Elevator(s), Fitness Center, Party Room, Pool, Tennis Court(s)
- Services included: Common Area Maintenance, Management, Pool(s), Trash, Water
- HOA name: Hallmark
Location
- Region: Alexandria
Financial & listing details
- Price per square foot: $271/sqft
- Tax assessed value: $281,697
- Annual tax amount: $3,291
- Date on market: 4/2/2026
- Listing agreement: Exclusive Right To Sell
- Listing terms: Cash,Conventional
- Ownership: Condominium
Price history
| Date | Event | Price |
|---|---|---|
| 5/11/2026 | Sold | $260,000+2%$271/sqft |
Source:  Bright MLS #VAAX2055472 Report a problem Bright MLS #VAAX2055472 Report a problem | ||
| 4/20/2026 | Pending sale | $255,000$266/sqft |
Source: Bright MLS #VAAX2055472 Report a problem | ||
| 4/2/2026 | Listed for sale | $255,000+54.5%$266/sqft |
Source: Bright MLS #VAAX2055472 Report a problem | ||
| 6/30/2011 | Sold | $165,000-15.4%$172/sqft |
Source: Public Record Report a problem | ||
| 4/20/2011 | Sold | $195,000-25%$203/sqft |
Source: Public Record Report a problem | ||
| 9/13/2006 | Sold | $260,000$271/sqft |
Source: Public Record Report a problem | ||
Public tax history
| Year | Property taxes | Tax assessment |
|---|---|---|
| 2026 | $3,197 -2.9% | $281,697 -2.9% |
| 2025 | $3,292 +10.6% | $290,015 +10.6% |
| 2024 | $2,977 +4.3% | $262,248 +2% |
| 2023 | $2,854 | $257,094 |
| 2022 | $2,854 -1.4% | $257,094 +1% |
| 2021 | $2,895 | $254,673 +9.5% |
| 2020 | -- | $232,661 +0.9% |
| 2019 | -- | $230,481 +4.1% |
| 2018 | $1,916 -13.9% | $221,436 +3.8% |
| 2017 | $2,226 | $213,400 |
| 2016 | $2,226 -2% | $213,400 -2% |
| 2015 | $2,270 +6.4% | $217,672 +6.4% |
| 2014 | $2,134 +13.6% | $204,574 +6.5% |
| 2013 | $1,878 | $192,008 |
| 2012 | $1,878 -6.6% | $192,008 -6.6% |
| 2011 | $2,011 | $205,670 |
| 2010 | $2,011 +5.8% | $205,670 -2.3% |
| 2009 | $1,901 -4.3% | $210,496 -10.4% |
| 2008 | $1,985 +2.3% | $234,937 +0.4% |
| 2007 | $1,941 -7% | $233,911 -8.7% |
| 2006 | $2,088 +3.4% | $256,200 +35.8% |
| 2005 | $2,019 +29.7% | $188,700 +29.7% |
| 2004 | $1,557 +18.7% | $145,500 +18.7% |
| 2003 | $1,312 +30.7% | $122,600 +30.7% |
| 2002 | $1,004 +11.4% | $93,800 +11.4% |
| 2001 | $901 | $84,200 |
Find assessor info on the county website
Neighborhood: Landmark-Van Dom
Nearby homes
- $415,0002 bd2 ba1.3k sqft200 N Pickett St APT 102, Alexandria, VA 22304Sold

- $360,0002 bd2 ba1.2k sqft200 N Pickett St APT 108, Alexandria, VA 22304Sold
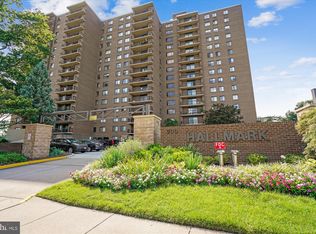
- $269,0001 bd2 ba960 sqft200 N Pickett St APT 206, Alexandria, VA 22304Sold
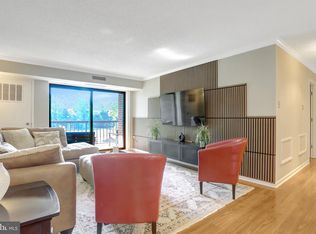
- $2,7003 bd2 ba1.4k sqft200 N Pickett St APT 207, Alexandria, VA 22304For Rent
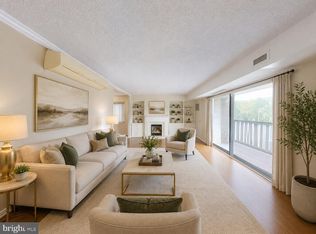
- $463,0003 bd3 ba1.7k sqft200 N Pickett St APT 208, Alexandria, VA 22304Sold
- $242,5001 bd1 ba908 sqft200 N Pickett St APT 215, Alexandria, VA 22304Sold
- $357,5002 bd2 ba1.2k sqft200 N Pickett St APT 304, Alexandria, VA 22304Sold
- $500,0003 bd3 ba1.7k sqft200 N Pickett St APT 308, Alexandria, VA 22304Sold
- $325,0002 bd2 ba1.1k sqft200 N Pickett St APT 313, Alexandria, VA 22304Sold
Nearby schools
GreatSchools rating
- 4/10Patrick Henry Elementary SchoolGrades: PK-8Distance: 0.5 mi
- 2/10Alexandria City High SchoolGrades: 9-12Distance: 1.9 mi
Schools provided by the listing agent
- Elementary: Patrick Henry
- High: Alexandria City
- District: Alexandria City Public Schools
Source: Bright MLS. This data may not be complete. We recommend contacting the local school district to confirm school assignments for this home.
Get a cash offer in 3 minutes
Find out how much your home could sell for in as little as 3 minutes with a no-obligation cash offer.
Estimated market value
$261,300
Get a cash offer in 3 minutes
Find out how much your home could sell for in as little as 3 minutes with a no-obligation cash offer.
Estimated market value
$261,300
- Virginia
- Alexandria City
- Alexandria
- 22304
- Landmark-Van Dom
- 200 N Pickett St Apartment 1210
Nearby cities
Nearby neighborhoods
Nearby zip codes
Other Alexandria Topics
