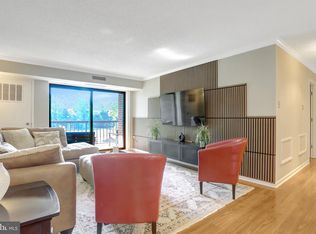
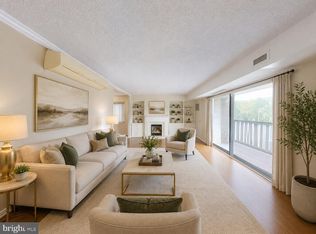
***Expansive panoramic sunset views!***Your next home features elegant wide plank floors throughout, and all new stainless appliances in an attractive and functional kitchen. This 2 bedroom, 2 full bath, 1,160 sq. ft. home showcases an open kitchen with granite counters and bar, and tons of storage, perfect for flaunting culinary skills. Easy flow to dining and living spaces and outdoor entertaining.
Expansive balcony has pool views and beyond, for endless sunset enjoyment. And electric or small canister gas grills are OK. It’s your outdoor room!
En suite primary bedroom sanctuary includes full bath with pocket door, and massive walk-in closet. Large second bedroom perfect for working from home, or just working out. Second full bath with walk-in shower and pocket door also shows well. Great storage throughout. Front load washer and dryer makes laundry day easy, and there’s extra storage too. One garage parking space keeps you dry even in inclement weather.
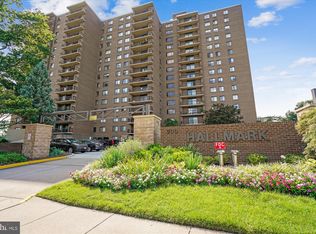
Hallmark is a prestigious condominium community nestled in an inviting greenbelt area, with Holmes Run Creek, Veterans Park, Beatley Library, and a 24 hour CVS across the street. Foxchase Shopping Center is an enjoyable stroll through the park, following the meandering creek. Anchored by Harris Teeter, a variety of dining and shopping venues await, including an Aldi across the street. Sunday Farmers Market in Cameron Station is a relaxing weekend activity.
Conveniently located Hallmark is a commuter’s dream, with Metro bus and rush hour service right outside the front door, and just a few lights to National airport. Easy visitor and resident parking. Every unit has at least one garage parking space and additional overflow resident parking is also available. Visitors park in the front lot and get buzzed in. Hallmark amenities include meticulously maintained pool and grounds, tennis court, exercise room, and party room for a crowd. Come see!
Sold for $325,000
$325,000
200 N Pickett St APT 703, Alexandria, VA 22304
2beds
1,160sqft
Condominium
Built in 1975
-- sqft lot
$329,800 Zestimate®
$280/sqft
$2,552 Estimated rent
Home value
$329,800
$310,000 - $353,000
$2,552/mo
Zestimate® history
Owner options
List your home for rent
$2,552/mo
Rent Zestimate®
Find your next renter with Zillow Rental Manager. Plus, with online applications, you can quickly screen prospective tenants – for free.
$2,552/mo
Rent Zestimate®
Refinance and save
$2,012/mo
Est. payment
Refinancing to a lower rate could help reduce your monthly payments and save thousands over the life of the loan.
$2,012/mo
Est. payment
Explore your selling options
Work with a Zillow partner agent
Leverage their expertise and Zillow's premium Showcase listings to get your home seen by more buyers.
Get startedList with your own agent
Get your home in front of millions of buyers by listing it on Zillow.
Learn how to do itSell it yourself
Take full control of how buyers see your home on Zillow by listing For Sale by Owner (FSBO).
List your homeWhat's special
Tons of storageDining and living spacesExpansive panoramic sunset viewsAttractive and functional kitchenElegant wide plank floorsLarge second bedroomMassive walk-in closet
Zillow last checked:
Listing updated:
Listed by:
Barbara Rosen 703-407-6481,
Weichert, REALTORS
Bought with:
Bezu Shewareged, 5008225
Weichert, REALTORS
Source: Bright MLS,MLS#: VAAX2049678
Facts & features
Interior
Bedrooms & bathrooms
- Bedrooms: 2
- Bathrooms: 2
- Full bathrooms: 2
- Main level bathrooms: 2
- Main level bedrooms: 2
Rooms
- Room types: Living Room, Dining Room, Primary Bedroom, Bedroom 2, Kitchen
Primary bedroom
- Features: Flooring - Luxury Vinyl Plank, Walk-In Closet(s), Attached Bathroom
- Level: Main
- Area: 216 Square Feet
- Dimensions: 18 X 12
Bedroom 2
- Features: Flooring - Luxury Vinyl Plank
- Level: Main
- Area: 192 Square Feet
- Dimensions: 16 X 12
Dining room
- Features: Flooring - Luxury Vinyl Plank
- Level: Main
Kitchen
- Features: Flooring - Tile/Brick, Breakfast Bar, Granite Counters
- Level: Main
Living room
- Features: Flooring - Luxury Vinyl Plank, Balcony Access
- Level: Main
- Area: 304 Square Feet
- Dimensions: 19 X 16
Heating
- Central, Electric
Cooling
- Central Air, Electric
Appliances
- Included: Stainless Steel Appliance(s), Refrigerator, Oven/Range - Electric, Microwave, Dishwasher, Disposal, Washer, Dryer, Exhaust Fan, Water Heater
- Laundry: In Unit
Features
- Open Floorplan, Kitchen - Gourmet, Eat-in Kitchen, Combination Dining/Living, Bathroom - Walk-In Shower, Walk-In Closet(s)
- Has basement: No
- Has fireplace: No
Interior area
- Total structure area: 1,160
- Total interior livable area: 1,160 sqft
- Finished area above ground: 1,160
- Finished area below ground: 0
Property
Parking
- Total spaces: 1
- Parking features: Underground, Attached
- Attached garage spaces: 1
Accessibility
- Accessibility features: Accessible Elevator Installed
Features
- Levels: One
- Stories: 1
- Exterior features: Balcony
- Pool features: Community
- Has view: Yes
- View description: Garden, Scenic Vista
Details
- Additional structures: Above Grade, Below Grade
- Parcel number: 50191600
- Zoning: RC
- Special conditions: Standard
Construction
Type & style
- Home type: Condo
- Architectural style: Contemporary
- Property subtype: Condominium
- Attached to another structure: Yes
Materials
- Brick, Masonry
Condition
- New construction: No
- Year built: 1975
Details
- Builder model: SPACIOUS TWO BEDROOM
Utilities & green energy
- Sewer: Public Sewer
- Water: Public
Community & HOA
Community
- Condo and coop fee: $871 monthly
- Subdivision: Hallmark
HOA
- Has HOA: No
- Amenities included: Pool, Fitness Center, Tennis Court(s), Party Room, Elevator(s), Storage, Common Grounds, Jogging Path, Bike Trail
- Services included: Water, Sewer, Trash, Common Area Maintenance, Maintenance Structure, Maintenance Grounds, Management, Reserve Funds, Snow Removal, Pest Control, Pool(s)
Location
- Region: Alexandria
Financial & listing details
- Price per square foot: $280/sqft
- Tax assessed value: $370,152
- Annual tax amount: $4,201
- Date on market: 9/12/2025
- Listing agreement: Exclusive Right To Sell
- Ownership: Condominium
Price history
| Date | Event | Price |
|---|---|---|
| 12/2/2025 | Sold | $325,000-5.8%$280/sqft |
Source:  Bright MLS #VAAX2049678 Report a problem Bright MLS #VAAX2049678 Report a problem | ||
| 11/6/2025 | Contingent | $345,000$297/sqft |
Source: Bright MLS #VAAX2049678 Report a problem | ||
| 10/8/2025 | Price change | $345,000-4.2%$297/sqft |
Source: Bright MLS #VAAX2049678 Report a problem | ||
| 9/12/2025 | Price change | $360,000-4%$310/sqft |
Source: Bright MLS #VAAX2049678 Report a problem | ||
| 8/15/2025 | Listed for sale | $375,000+41.5%$323/sqft |
Source: Bright MLS #VAAX2048712 Report a problem | ||
| 7/17/2021 | Listing removed | -- |
Source:  Weichert Realtors Report a problem Weichert Realtors Report a problem | ||
| 7/13/2021 | Listed for rent | $2,100$2/sqft |
Source: Weichert Realtors Report a problem | ||
| 3/6/2008 | Sold | $265,000$228/sqft |
Source: Public Record Report a problem | ||
Public tax history
| Year | Property taxes | Tax assessment |
|---|---|---|
| 2026 | $4,080 -2.9% | $359,430 -2.9% |
| 2025 | $4,201 +11.2% | $370,152 +11.2% |
| 2024 | $3,778 +4.3% | $332,849 +2% |
| 2023 | $3,622 | $326,312 |
| 2022 | $3,622 -0.9% | $326,312 +1% |
| 2021 | $3,656 | $323,205 +9.6% |
| 2020 | -- | $294,964 +1% |
| 2019 | -- | $292,167 +4.1% |
| 2018 | $2,315 -14% | $280,689 +8.7% |
| 2017 | $2,693 | $258,228 |
| 2016 | $2,693 -2% | $258,228 -2% |
| 2015 | $2,748 +6.5% | $263,430 +6.5% |
| 2014 | $2,580 +13.7% | $247,344 +6.6% |
| 2013 | $2,269 | $231,980 |
| 2012 | $2,269 -7% | $231,980 -7% |
| 2011 | $2,441 | $249,565 |
| 2010 | $2,441 +5.7% | $249,565 -2.4% |
| 2009 | $2,310 -4.8% | $255,779 -11% |
| 2008 | $2,427 +1.6% | $287,240 -0.2% |
| 2007 | $2,389 -7% | $287,778 -8.7% |
| 2006 | $2,569 +2.9% | $315,200 +35% |
| 2005 | $2,497 +30% | $233,400 +30% |
| 2004 | $1,921 +18.2% | $179,500 +18.2% |
| 2003 | $1,625 +30.2% | $151,900 +30.2% |
| 2002 | $1,249 +11.8% | $116,700 +11.8% |
| 2001 | $1,117 | $104,400 |
Find assessor info on the county website
Neighborhood: Landmark-Van Dom
Nearby homes
- $415,0002 bd2 ba1.3k sqft200 N Pickett St APT 102, Alexandria, VA 22304Sold

- $360,0002 bd2 ba1.2k sqft200 N Pickett St APT 108, Alexandria, VA 22304Sold
- $269,0001 bd2 ba960 sqft200 N Pickett St APT 206, Alexandria, VA 22304Sold
- $2,9003 bd2 ba1.4k sqft200 N Pickett St APT 207, Alexandria, VA 22304For Rent
- $463,0003 bd3 ba1.7k sqft200 N Pickett St APT 208, Alexandria, VA 22304Sold
- $242,5001 bd1 ba908 sqft200 N Pickett St APT 215, Alexandria, VA 22304Sold
- $357,5002 bd2 ba1.2k sqft200 N Pickett St APT 304, Alexandria, VA 22304Sold
- $500,0003 bd3 ba1.7k sqft200 N Pickett St APT 308, Alexandria, VA 22304Sold
- $325,0002 bd2 ba1.1k sqft200 N Pickett St APT 313, Alexandria, VA 22304Sold
Nearby schools
GreatSchools rating
- 4/10Patrick Henry Elementary SchoolGrades: PK-8Distance: 0.5 mi
- 2/10Alexandria City High SchoolGrades: 9-12Distance: 1.9 mi
Schools provided by the listing agent
- District: Alexandria City Public Schools
Source: Bright MLS. This data may not be complete. We recommend contacting the local school district to confirm school assignments for this home.
Get a cash offer in 3 minutes
Find out how much your home could sell for in as little as 3 minutes with a no-obligation cash offer.
Estimated market value
$329,800
Get a cash offer in 3 minutes
Find out how much your home could sell for in as little as 3 minutes with a no-obligation cash offer.
Estimated market value
$329,800
- Virginia
- Alexandria City
- Alexandria
- 22304
- Landmark-Van Dom
- 200 N Pickett St Apartment 703
Nearby cities
Nearby neighborhoods
Nearby zip codes
Other Alexandria Topics
