Welcome to this stunning and private two-story home, perfectly situated on a long private driveway with ample parking, including a 3-car garage and dedicated RV parking. Enjoy the space and privacy you've been looking for with room between neighbors and none of the crowded feel of a typical cookie-cutter neighborhood. Conveniently located within walking distance to shopping, dining, and everyday conveniences, you'll also enjoy front-row views of holiday fireworks right from your own yard. Even better, the home features fully owned solar panels, helping keep utility costs to a minimum, with no HOA or Mello-Roos fees. Step inside to a grand two-story entry highlighted by a dramatic floor-to-ceiling stacked stone fireplace. The light-filled formal dining room offers seamless access to both the living room and kitchen, making entertaining effortless. The spacious kitchen features abundant cabinetry, granite countertops, stainless steel appliances, and a breakfast bar that opens to a cozy family room with a wall of windows overlooking the backyard. Upstairs, the primary suite offers vaulted ceilings and a spa-inspired ensuite bath complete with a soaking tub, separate glass-enclosed shower, dual vanities, and generous storage. Outside, you'll find an entertainer's dream with multiple seating areas, a large grassy yard, mature fruit trees, a newer covered patio, and a large storage shed with electricity. This exceptional property offers the perfect combination of comfort, privacy, and functionality.
For sale
$939,999
200 N Upas St, Escondido, CA 92025
4beds
2,192sqft
Single Family Residence
Built in 2008
-- sqft lot
$925,800 Zestimate®
$429/sqft
$-- HOA
What's special
Mature fruit treesDedicated rv parkingSpa-inspired ensuite bathBreakfast barGrand two-story entryRoom between neighborsSeparate glass-enclosed shower
- 28 days |
- 1,384 |
- 93 |
Zillow last checked:
Listing updated:
Listed by:
Sasha Reanue DRE #02100502 Preferred:619-306-0876,
LPT Realty, Inc,
Anthony Reanue DRE #02065620 619-598-9344,
LPT Realty, Inc
Source: SDMLS,MLS#: 260014451 Originating MLS: SDMLS
Originating MLS: SDMLSLoading...
Facts & features
Interior
Bedrooms & bathrooms
- Bedrooms: 4
- Bathrooms: 3
- Full bathrooms: 2
- 1/2 bathrooms: 1
Heating
- Forced Air Unit
Cooling
- Central Forced Air
Appliances
- Included: Dishwasher, Disposal, Fire Sprinklers, Garage Door Opener, Microwave, Refrigerator, Solar Panels, Gas Oven, Counter Top, Gas Water Heater
- Laundry: None Known
Features
- 2 Staircases, Open Floor Plan, Storage Space, Kitchen Open to Family Rm
- Flooring: Tile, Wood
- Number of fireplaces: 1
- Fireplace features: FP in Living Room
Interior area
- Total structure area: 2,192
- Total interior livable area: 2,192 sqft
Property
Parking
- Total spaces: 7
- Parking features: Assigned, Attached
- Garage spaces: 3
Accessibility
- Accessibility features: Parking
Features
- Levels: 2 Story
- Pool features: N/K
- Spa features: N/K
- Fencing: Full,Gate,Wood
- Has view: Yes
- View description: City
- Frontage type: N/K
Details
- Additional structures: N/K
- Parcel number: 2321703400
- Special conditions: Call Agent
Construction
Type & style
- Home type: SingleFamily
- Property subtype: Single Family Residence
Materials
- Adobe
- Roof: Tile/Clay
Condition
- Updated/Remodeled
- Year built: 2008
Utilities & green energy
- Sewer: Sewer Connected
- Water: Meter on Property
- Utilities for property: Natural Gas Connected, Sewer Connected, Water Connected
Community & HOA
Community
- Features: BBQ
- Subdivision: SOUTHWEST ESCONDIDO
HOA
- Services included: N/K
Location
- Region: Escondido
Financial & listing details
- Price per square foot: $429/sqft
- Tax assessed value: $683,523
- Annual tax amount: $7,829
- Date on market: 6/14/2026
- Listing terms: Assumable,Cal Vet,Cash,Conventional,FHA,VA
Estimated market value
$925,800
$880,000 - $972,000
$4,567/mo
Price history
| Date | Event | Price |
|---|---|---|
| 6/14/2026 | Listed for sale | $939,999+50.4%$429/sqft |
Source:  SDMLS #260014451 Report a problem SDMLS #260014451 Report a problem | ||
| 8/22/2019 | Sold | $625,000+68.9%$285/sqft |
Source: eXp Realty #114374559 Report a problem | ||
| 11/16/2012 | Sold | $370,000$169/sqft |
Source: Public Record Report a problem | ||
Public tax history
| Year | Property taxes | Tax assessment |
|---|---|---|
| 2025 | $7,829 +2.1% | $683,523 +2% |
| 2024 | $7,670 +2.3% | $670,121 +2% |
| 2023 | $7,496 +1.1% | $656,983 +2% |
| 2022 | $7,417 +1.6% | $644,102 +2% |
| 2021 | $7,297 +0.6% | $631,474 +1% |
| 2020 | $7,255 +57.1% | $625,000 +53% |
| 2019 | $4,617 +2.2% | $408,439 +2% |
| 2018 | $4,519 +1.7% | $400,431 +2% |
| 2017 | $4,445 +2% | $392,581 +2% |
| 2016 | $4,358 +0.9% | $384,884 +1.5% |
| 2015 | $4,321 +4.4% | $379,104 +2% |
| 2014 | $4,140 | $371,679 +0.5% |
| 2013 | -- | $370,000 -16% |
| 2012 | -- | $440,250 +2% |
| 2011 | -- | $431,619 +0.8% |
| 2010 | -- | $428,394 -0.2% |
| 2009 | -- | $429,413 +128.8% |
| 2008 | -- | $187,660 |
Find assessor info on the county website
Monthly payment
Est. payment$--/mo
Payment breakdown
Explore the cost of this home by adjusting the details. Changes won't be saved.All calculations are estimates and provided by Zillow, Inc. for informational purposes only. Actual amounts may vary.
HOA fees may include property taxes on listings classified as Co-Ops. Contact the listing agent and/or owner for fee details.
Mortgage interest rates are dependent on a number of factors, including credit score, down payment, and repayment length. Interest rate data provided by Zillow Group Marketplace, Inc. as of 1/1/1970 from various mortgage lenders with which we have lead or other similar arrangements; the Estimated Payment is an average of those rates.
See how much you could borrow to make a competitive offer.
Climate risks
Neighborhood: Westside Hillside
Nearby schools
GreatSchools rating
- 5/10Felicita Elementary SchoolGrades: K-5Distance: 1 mi
- 4/10Del Dios Middle SchoolGrades: 6-8Distance: 0.6 mi
- 7/10San Pasqual High SchoolGrades: 9-12Distance: 3.6 mi
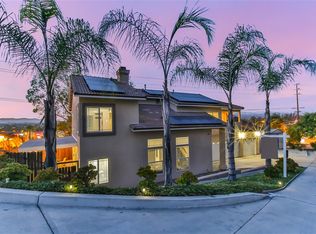
- $379,1044 bd3 ba2.1k sqft200 N Upas St, Escondido, CA 92025Off Market
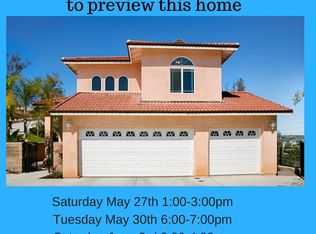
- $992,2004 bd3 ba2.4k sqft198 N Upas St, Escondido, CA 92025Off Market
- $265,302-- bd-- ba-- sqftTulip St, Escondido, CA 92025Off Market
- $265,3020.762 Acres209 N Tulip St, Escondido, CA 92025Off Market
- $1,017,3976 bd2 ba3.8k sqft121-25 N Tulip St, Escondido, CA 92025Off Market
- $974,3004 bd3 ba2.5k sqft196 N Upas St, Escondido, CA 92025Off Market
- $1,047,4004 bd3 ba2.4k sqft180-84 N Upas St, Escondido, CA 92025Off Market
- $1,038,3004 bd3 ba2.5k sqft971 Brenna Hills Pl, Escondido, CA 92025Off Market
A local agent can set up tours, give advice and negotiate with sellers.
Similar homes
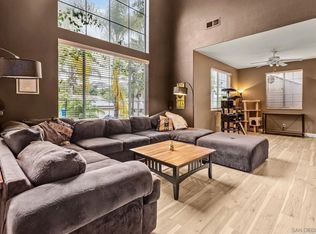
- $929,0004 bd3 ba2.3k sqft2061 Vintage Pl, Escondido, CA 92027For Sale
 MLS ID #260015283, Cheree Bray, Redfin Corporation. SDMLS
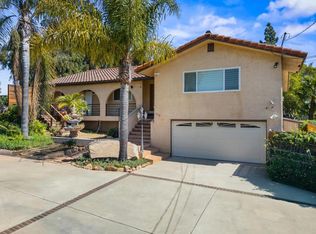
 - $995,0004 bd3 ba3k sqft1168 Avocado Ave, Escondido, CA 92026For Sale
 MLS ID #NDP2603689, Timothy Munoz, Real Estate People. CRMLS
 - $1,099,0004 bd3 ba2.4k sqft3152 Ferncreek Ln, Escondido, CA 92027For Sale
 MLS ID #260016903, Kelly Moore, Keller Williams La Jolla. SDMLS
 - $869,0005 bd3 ba2.3k sqft10266 Spruce Woodlands Way, Escondido, CA 92026For Sale
 MLS ID #PTP2603554, Cesar Cortes, Acropolis Enterprise. CRMLS
 - $850,0003 bd3 ba1.6k sqft1745 El Aire Pl, Escondido, CA 92026For SaleMLS ID #260016819, Keegan McNamara, Folio Real Estate. SDMLS
- $949,9004 bd3 ba2.2k sqft28221 Stonington Way, Escondido, CA 92026For SaleMLS ID #260014221, Kevin D Silverstein, LPT Realty, Inc. SDMLS
- $910,0003 bd2 ba1.5k sqft2110 Shadetree Ln, Escondido, CA 92029For SaleMLS ID #260014772, Rachael Hughel, Exp Realty of Greater LA, Inc. SDMLS
- $899,9995 bd3 ba2.7k sqft2373 Carroll Ln, Escondido, CA 92027For SaleMLS ID #260009183, Karly V Chavez, Key Connections Real Estate. SDMLS
- $962,0004 bd3 ba2.1k sqft1265 Barger Pl, Ramona, CA 92065For SaleMLS ID #260016395, Todd M. Levinson, eXp Realty of California, Inc.. SDMLS
- $825,0004 bd2 ba1.6k sqft1259 Siggson Ave, Escondido, CA 92027For SaleMLS ID #260013869, Leo V Fernandez, USA Realty and Loans. SDMLS
- $830,0004 bd2 ba2.2k sqft227 Skyridge Ln, Escondido, CA 92026For SaleMLS ID #260011805, Diana L Tran, HNA Realty, Inc.. SDMLS
- $1,399,0004 bd3 ba3.2k sqft26138 Wyndemere Ct, Escondido, CA 92026For SaleMLS ID #260016078, Charlie Baker, Redfin Corporation. SDMLS
- $1,198,0005 bd4 ba2.6k sqft1419 Rimrock Dr, Escondido, CA 92027For SaleMLS ID #260014273, Scott A Waid, Berkshire Hathaway HomeService. SDMLS
- $1,140,0004 bd3 ba2.3k sqft3329 Wild Oak Ln, Escondido, CA 92027For SaleMLS ID #260013174, Anne M Grimes, Stoneridge Realty. SDMLS
- $1,050,0005 bd4 ba3.1k sqftEureka Springs, Escondido, CA 92027For SaleMLS ID #260012337, Simona B Giuffrida, eXp Realty of Southern CA. SDMLS
- $935,0003 bd3 ba1.7k sqft3577 Newland Rd, Oceanside, CA 92056For SaleMLS ID #260016744, Carsten DenHerder, The Den Realty Group. SDMLS
- $999,9994 bd3 ba3.1k sqft28108 Mountain Meadow Rd, Escondido, CA 92026For SaleMLS ID #260008689, Mike Chiesl, Real Broker. SDMLS
- $825,0003 bd4 ba1.4k sqftGianni, San Diego, CA 92127For SaleMLS ID #260015929, LJ Woodard, One Percent Listing Group, Inc. SDMLS
- $929,5003 bd3 ba1.7k sqft1619 Curry Comb Dr, San Marcos, CA 92069For SaleMLS ID #260013692, Anne M Grimes, Stoneridge Realty. SDMLS
- $869,5003 bd2 ba1.7k sqft13804 Chaparral Ter, Valley Center, CA 92082For SaleMLS ID #260005042, Lawrence Moderno, LPT Realty, Inc. SDMLS
Local buyer's agents are ready to help
Nearby cities
Nearby neighborhoods
Nearby zip codes
Other Escondido Topics
