Nestled on a peaceful cul-de-sac in the rolling hills of North Escondido near Daley Ranch and Dixon Lake, this inviting two-story residence offers a unique sense of privacy and serenity rarely found so close to everyday conveniences. Owned solar is a plus! Surrounded by scenic terrain, the setting feels remarkably secluded while maintaining easy access to shopping, dining, and recreation. Inside, a bright and spacious floor plan welcomes you with soaring cathedral ceilings, abundant natural light, and a cozy fireplace that anchors the main living area. The thoughtfully designed layout includes a large walk-in laundry room complete with extensive counter space, ample cabinetry, and a deep utility sink for added functionality. Upstairs, the primary suite provides a relaxing retreat with a grand double-door entry and vaulted ceilings. An adjoining sitting area opens through French doors to a generous private deck overlooking the backyard, where refreshing coastal breezes can be enjoyed throughout the day. The ensuite bathroom features dual vanities, a separate soaking tub and shower, and both his-and-hers closets for exceptional storage. Designed for year-round comfort, the home is equipped with central air conditioning and ceiling fans throughout. With no rear neighbors, the backyard offers a peaceful and private outdoor setting with plenty of room to relax, entertain, or simply enjoy the tranquil surroundings. This is a wonderful opportunity to enjoy comfortable living in one of North Escondido's most desirable hillside locations.
Pending
$929,000
2061 Vintage Pl, Escondido, CA 92027
4beds
2,308sqft
:
Get pre-qualified$6,069/mo
Single Family Residence
Built in 1998
0.45 Acres Lot
$924,400 Zestimate®
$403/sqft
$-- HOA
What's special
Abundant natural lightSurrounded by scenic terrainDeep utility sinkSoaring cathedral ceilings
- 33 days |
- 1,285 |
- 42 |
Likely to sell faster than
Zillow last checked:
Listing updated:
Listed by:
Cheree Bray DRE #01825363 858-354-8457,
Redfin Corporation
Source: SDMLS,MLS#: 260015283 Originating MLS: SDMLS
Originating MLS: SDMLSFacts & features
Interior
Bedrooms & bathrooms
- Bedrooms: 4
- Bathrooms: 3
- Full bathrooms: 2
- 1/2 bathrooms: 1
Heating
- Fireplace, Forced Air Unit
Cooling
- Central Forced Air, Gas
Appliances
- Included: Dishwasher, Disposal, Fire Sprinklers, Range/Oven, Satellite Dish, Shed(s), Solar Panels, Convection Oven, Gas Oven, Gas Stove, Range/Stove Hood, Recirculated Exhaust Fan, Self Cleaning Oven, Warmer Oven Drawer, Water Line to Refr, Gas Range, Gas Cooking
- Laundry: Gas, Gas & Electric Dryer HU
Features
- Bathtub, Ceiling Fan, Granite Counters, High Ceilings (9 Feet+), Low Flow Toilet(s), Pantry, Recessed Lighting, Remodeled Kitchen, Shower, Storage Space, Tile Counters
- Flooring: Carpet, Stone
- Number of fireplaces: 1
- Fireplace features: FP in Living Room
- Common walls with other units/homes: Detached
Interior area
- Total structure area: 2,308
- Total interior livable area: 2,308 sqft
Video & virtual tour
Property
Parking
- Total spaces: 4
- Parking features: Attached
- Garage spaces: 2
Features
- Levels: 2 Story
- Pool features: N/K
- Spa features: N/K
- Fencing: Gate,Good Condition,Wood
- Has view: Yes
- View description: Mountains/Hills, Orchard/Grove, Trees/Woods
Lot
- Size: 0.45 Acres
Details
- Parcel number: 2257301600
- Zoning: R-1:SINGLE
- Zoning description: R-1:SINGLE
Construction
Type & style
- Home type: SingleFamily
- Property subtype: Single Family Residence
Materials
- Stucco
- Roof: Concrete
Condition
- Year built: 1998
Utilities & green energy
- Sewer: Sewer Connected
- Water: Meter on Property
Community & HOA
Community
- Subdivision: NORTH ESCONDIDO
Location
- Region: Escondido
Financial & listing details
- Price per square foot: $403/sqft
- Tax assessed value: $448,930
- Annual tax amount: $5,075
- Date on market: 6/24/2026
- Listing terms: Cash,Conventional,FHA,VA
Estimated market value
$924,400
$878,000 - $971,000
$4,658/mo
Price history
| Date | Event | Price |
|---|---|---|
| 7/20/2026 | Pending sale | $929,000$403/sqft |
Source:  SDMLS #260015283 Report a problem SDMLS #260015283 Report a problem | ||
| 6/24/2026 | Listed for sale | $929,000-1.1%$403/sqft |
Source: SDMLS #260015283 Report a problem | ||
| 6/18/2026 | Listing removed | $939,000$407/sqft |
Source: SDMLS #260007679 Report a problem | ||
| 4/30/2026 | Price change | $939,000-2.1%$407/sqft |
Source: SDMLS #260007679 Report a problem | ||
| 4/2/2026 | Listed for sale | $959,000+174%$416/sqft |
Source: SDMLS #260007679 Report a problem | ||
| 2/1/2011 | Sold | $350,000+6.1%$152/sqft |
Source: Public Record Report a problem | ||
| 12/4/2010 | Price change | $330,000-19.5%$143/sqft |
Source: foreclosure.com Report a problem | ||
| 12/3/2010 | Price change | -- |
Source: foreclosure.com Report a problem | ||
| 11/18/2010 | Listed for sale | $409,900+1.2%$178/sqft |
Source: Coast and Country Real Estate Corporation #100066905 Report a problem | ||
| 6/17/2010 | Sold | $404,953-5.8%$175/sqft |
Source: Public Record Report a problem | ||
| 4/22/2008 | Sold | $430,000+76.2%$186/sqft |
Source: Public Record Report a problem | ||
| 10/23/1998 | Sold | $244,000+19%$106/sqft |
Source: Public Record Report a problem | ||
| 6/2/1997 | Sold | $205,000$89/sqft |
Source: Public Record Report a problem | ||
Public tax history
| Year | Property taxes | Tax assessment |
|---|---|---|
| 2025 | $5,075 +2.1% | $448,930 +2% |
| 2024 | $4,969 +2.3% | $440,128 +2% |
| 2023 | $4,855 +1.1% | $431,499 +2% |
| 2022 | $4,802 +1.7% | $423,039 +2% |
| 2021 | $4,723 +0.6% | $414,745 +1% |
| 2020 | $4,695 +3.2% | $410,493 +2% |
| 2019 | $4,548 +2.2% | $402,446 +2% |
| 2018 | $4,452 +1.7% | $394,555 +2% |
| 2017 | $4,379 +2% | $386,819 +2% |
| 2016 | $4,293 +0.9% | $379,235 +1.5% |
| 2015 | $4,257 +4.4% | $373,540 +2% |
| 2014 | $4,079 | $366,223 +0.5% |
| 2013 | -- | $364,569 +2.1% |
| 2012 | -- | $357,000 +2% |
| 2011 | -- | $350,000 -20% |
| 2010 | -- | $437,560 -0.2% |
| 2009 | -- | $438,600 +50.6% |
| 2008 | -- | $291,146 +2% |
| 2007 | -- | $285,439 +2% |
| 2006 | -- | $279,844 +2% |
| 2005 | -- | $274,358 +2% |
| 2004 | -- | $268,979 +1.9% |
| 2003 | -- | $264,050 +2% |
| 2002 | -- | $258,873 +2% |
| 2001 | -- | $253,798 |
Find assessor info on the county website
Monthly payment
Est. payment
Payment breakdown
Explore the cost of this home by adjusting the details. Changes won't be saved.Climate risks
Neighborhood: 92027
Nearby schools
GreatSchools rating
- 4/10Glen View Elementary SchoolGrades: K-5Distance: 1 mi
- 3/10Hidden Valley Middle SchoolGrades: 6-8Distance: 2.3 mi
- 5/10Escondido High SchoolGrades: 9-12Distance: 1.9 mi
- $955,5004 bd3 ba2.3k sqft2049 Vintage Pl, Escondido, CA 92027Off Market

- $963,2004 bd3 ba2.3k sqft2073 Vintage Pl, Escondido, CA 92027Off Market
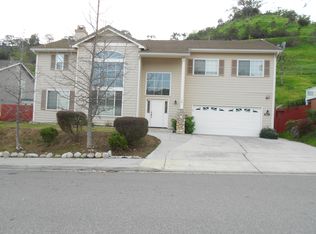
- $1,037,3004 bd3 ba2.7k sqft2054 Vintage Pl, Escondido, CA 92027Off Market

- $981,0004 bd3 ba2.1k sqft2068 Vintage Pl, Escondido, CA 92027Off Market

- $892,3003 bd2 ba2.1k sqft2076 Vintage Pl, Escondido, CA 92027Off Market
- $935,3004 bd3 ba2.3k sqft2040 Vintage Pl, Escondido, CA 92027Off Market
- $1,002,3004 bd3 ba2.3k sqft2077 Vintage Pl, Escondido, CA 92027Off Market
- $982,8004 bd2 ba2.3k sqft2037 Vintage Pl, Escondido, CA 92027Off Market
A local agent can set up tours, give advice and negotiate with sellers.
Similar homes
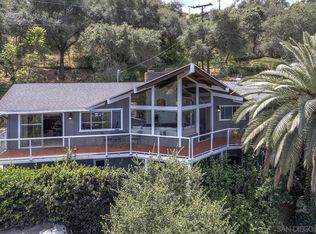
- $899,9995 bd3 ba2.7k sqft2373 Carroll Ln, Escondido, CA 92027For Sale
 MLS ID #260009183, Karly V Chavez, Key Connections Real Estate. SDMLS
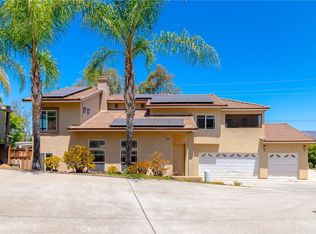
 - $899,0004 bd3 ba2.1k sqft200 N Upas St, Escondido, CA 92025For Sale
 MLS ID #IG26156411, Cesar Diaz, eXp Realty of Greater Los Angeles, Inc.. CRMLS
 - $985,0004 bd3 ba2k sqft1205 Shay Pl, Escondido, CA 92026For Sale
 MLS ID #NDP2604907, Andrea Hamacher, Coldwell Banker West. CRMLS
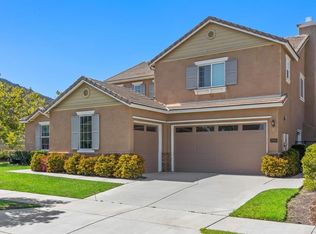
 - $1,099,0005 bd3 ba3.1k sqft2990 Burnet Dr, Escondido, CA 92027For Sale
 MLS ID #NDP2605850, Christopher Sloan, Sloan Pacific Realty. CRMLS
 - $850,0003 bd3 ba1.9k sqft3436 Laurashawn Ln, Escondido, CA 92026For SaleMLS ID #260014142, Michael Proctor, eXp Realty of California, Inc.. SDMLS
- $995,0004 bd3 ba3k sqft1168 Avocado Ave, Escondido, CA 92026For SaleMLS ID #NDP2603689, Timothy Munoz, Real Estate People. CRMLS
- $1,099,0004 bd3 ba2.4k sqft3152 Ferncreek Ln, Escondido, CA 92027For SaleMLS ID #260016903, Kelly Moore, Keller Williams La Jolla. SDMLS
- $975,0003 bd2 ba2.2k sqft9675 Indian Creek Way, Escondido, CA 92026For SaleMLS ID #NDP2606979, Troy Merrell, Camden McKay Realty. CRMLS
- $815,0004 bd2 ba1.6k sqft1259 Siggson Ave, Escondido, CA 92027For SaleMLS ID #260013869, Leo V Fernandez, USA Realty and Loans. SDMLS
- $1,140,0004 bd3 ba2.3k sqft3329 Wild Oak Ln, Escondido, CA 92027For SaleMLS ID #260013174, Anne M Grimes, Stoneridge Realty. SDMLS
- $850,0003 bd3 ba1.5k sqft125 Encanto Dr, Escondido, CA 92027For SaleMLS ID #260016154, Mark Pattison, eXp Realty of Southern CA. SDMLS
- $895,0004 bd2 ba1.4k sqft538 Shadow Hills Dr, San Marcos, CA 92069For SaleMLS ID #NDP2606486, Sharon Jenkins, Sharon Jenkins Real Estate. CRMLS
- $999,0003 bd3 ba1.9k sqft2054 Bruno Pl, Escondido, CA 92026For SaleMLS ID #260016706, Scott Degnan, ROA California Inc. SDMLS
- $998,0003 bd3 ba2.3k sqft30073 Alta Mira Ln, Valley Center, CA 92082For SaleMLS ID #260004325, Kimberly Cucinella, Krueger Realty. SDMLS
- $999,9994 bd3 ba3.1k sqft28108 Mountain Meadow Rd, Escondido, CA 92026For SaleMLS ID #260008689, Mike Chiesl, Real Broker. SDMLS
- $869,5003 bd2 ba1.7k sqft13804 Chaparral Ter, Valley Center, CA 92082For SaleMLS ID #260005042, Lawrence Moderno, LPT Realty, Inc. SDMLS
- $755,0003 bd2 ba1.3k sqft2435 Heatherwood Ct, Escondido, CA 92026For SaleMLS ID #260011745, Barbara A McAree, Coldwell Banker Realty. SDMLS
- $759,0002 bd2 ba1.3k sqft1802 Pamela Ln, Escondido, CA 92026For SaleMLS ID #260017897, Christopher C. Gallagher, Berkshire Hathaway HomeServices California Properties. SDMLS
- $919,5003 bd3 ba1.7k sqft1619 Curry Comb Dr, San Marcos, CA 92069For SaleMLS ID #260013692, Anne M Grimes, Stoneridge Realty. SDMLS
- $999,9993 bd3 ba2.3k sqft1924 Sagewood Dr, Oceanside, CA 92056For SaleMLS ID #260017921, Elisa Hammer, Redfin Corporation. SDMLS
Local buyer's agents are ready to help
