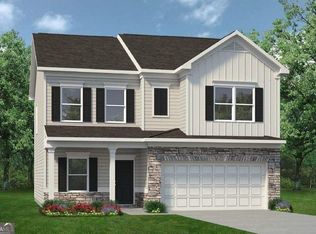
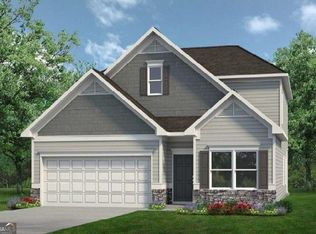
Move-In Ready July! The McGinnis plan by Smith Douglas Homes, located in the brand-new Oakmont community. Welcome to this stunning new construction home in the desirable Oakmont community, thoughtfully designed with today's modern lifestyle in mind. This spacious, open-concept floor plan features bright and airy living spaces complemented by signature 9-foot ceilings on both levels, creating an inviting and expansive feel throughout the home. The heart of the home is the beautifully appointed kitchen, complete with a kitchen island, elegant pendant lighting, upgraded cabinetry, and gleaming granite countertops-perfect for meal prep, casual dining, and entertaining guests. The kitchen seamlessly overlooks the breakfast area and fireside family room, where a sleek linear fireplace adds a contemporary touch and cozy ambiance. Durable and stylish LVP flooring throughout the main level enhances both functionality and design appeal. Upstairs, an open loft provides flexible living space ideal for a media room, home office, or play area. The spacious primary suite offers a relaxing retreat with a tray ceiling, double vanities, a separate shower, and a luxurious garden tub. Three additional generously sized bedrooms, a full bath with double sinks, and a convenient upstairs laundry room complete the second floor. Additional highlights include an unfinished basement offering endless possibilities for customization, ample storage, or future expansion. Step outside to enjoy a large patio and backyard-perfect for outdoor entertaining or quiet relaxation. Located in the sought-after Oakmont community, this home blends comfort, style, and convenience. Take advantage of seller incentives available with a preferred lender. Photos are representative of plan. Don't miss your opportunity to own this exceptional home-schedule your tour today!
Closed
Zillow last checked:
Listing updated:
Bought with:
No Sales Agent, 0
Non-Mls Company
Source: GAMLS,MLS#: 10724712
Price history
| Date | Event | Price |
|---|---|---|
| 7/30/2026 | Sold | $394,900+1.3%$166/sqft |
Source:  GAMLS #10724712 Report a problem GAMLS #10724712 Report a problem | ||
| 7/15/2026 | Pending sale | $389,900-1.3%$164/sqft |
Source:  FMLS GA #7746880 Report a problem FMLS GA #7746880 Report a problem | ||
| 7/4/2026 | Listing removed | $394,900+1.3%$166/sqft |
Source:  Smith Douglas Homes Report a problem Smith Douglas Homes Report a problem | ||
| 6/22/2026 | Price change | $389,900-1.3%$164/sqft |
Source: GAMLS #10724712 Report a problem | ||
| 4/19/2026 | Price change | $394,900-5.4%$166/sqft |
Source: Smith Douglas Homes Report a problem | ||
| 4/3/2026 | Listed for sale | $417,365$176/sqft |
Source: GAMLS #10724712 Report a problem | ||


Get a cash offer in 3 minutes
Find out how much your home could sell for in as little as 3 minutes with a no-obligation cash offer.
Estimated market value
$394,500
