Skip main navigation
Pending
  • $369,900

    223 Oakmont Dr, Dallas, GA 30132

    3beds
    2,231sqft
    : 
    Loading
    Get pre-qualified
    Single Family Residence, Residential
    Built in 2026
    -- sqft lot
    $360,500 Zestimate®
    $166/sqft
    $29/mo HOA

    What's special

    Sleek linear fireplaceMain-level primary suiteSpacious loftOpen-concept designSpacious family roomWell-appointed kitchenGleaming granite countertops
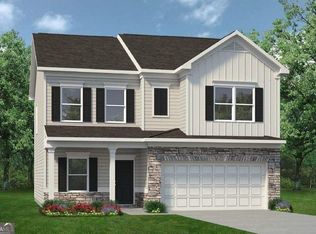
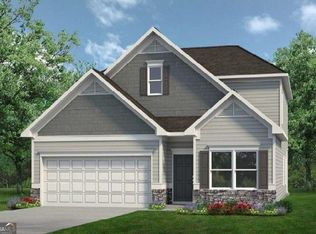
    Move-In Ready July! The Caldwell, a beautifully designed home by Smith Douglas Homes, located in the desirable Oakmont community. This thoughtfully crafted floor plan is ideal for homeowners seeking the ease and comfort of main-level living without sacrificing space or flexibility. At the heart of the home, you’ll find a spacious family room featuring a sleek linear fireplace, creating a warm and inviting atmosphere perfect for everyday living or entertaining guests. The family room flows effortlessly into the well-appointed kitchen, offering an open-concept design that keeps everyone connected. Highlights include 42" upper upgraded cabinetry and gleaming granite countertops. Step outside to the covered rear porch, an ideal space for relaxing mornings or evening gatherings while enjoying the outdoors. The main-level Primary Suite provides a private retreat just steps from the central living areas, delivering both convenience and comfort. This home is perfectly suited for single-level living, with all essential spaces easily accessible on the first floor as well as vinyl plank flooring creating a seamless flow from room to room. Upstairs, the Caldwell offers exceptional versatility with two additional bedrooms, a full bathroom, and a spacious loft, ideal for a home office, media room, or guest retreat. Both floors feature Smith Douglas Homes’ signature 9-foot ceilings, enhancing the open and airy feel throughout the home. This home blends smart design with modern living in a vibrant community setting. Photos are representative of the plan and not of the actual home being built. Seller incentives available with the use of a preferred lender—don’t miss this opportunity to make Oakmont your home!
    80 days
    |
    3
    |
    0
    |

    Zillow last checked:

    Listing updated:

    Listed by:

    Risa Hassell,

    SDC Realty, LLC. 770-213-8068,

    Laurence McDade,

    SDC Realty, LLC.

    Source: FMLS GA,MLS#: 7757007MLS Logo

      Facts & features

      Interior

      Bedrooms & bathrooms
      • Bedrooms: 3
      • Bathrooms: 3
      • Full bathrooms: 2
      • 1/2 bathrooms: 1
      • Main level bathrooms: 1
      • Main level bedrooms: 1
      Rooms
      • Room types: Loft
      Primary bedroom
      • Features: Other, Sitting Room
      • Level: Other, Sitting Room
      Bedroom
      • Features: Other, Sitting Room
      Primary bathroom
      • Features: Double Vanity, Separate Tub/Shower
      Dining room
      • Features: Separate Dining Room
      Kitchen
      • Features: Cabinets Other, Stone Counters, Pantry, View to Family Room
      Heating
      • Central, Natural Gas
      Cooling
      • Central Air, Electric
      Appliances
      • Included: Dishwasher, Disposal, Microwave
      • Laundry: Laundry Room, Main Level, Other
      Features
      • Entrance Foyer, High Ceilings 9 ft Main, High Ceilings 9 ft Upper, Tray Ceiling(s)
      • Flooring: Carpet, Luxury Vinyl, Other
      • Windows: Insulated Windows
      • Basement: None
      • Number of fireplaces: 1
      • Fireplace features: Electric, Family Room
      • Common walls with other units/homes: No Common Walls
      Interior area
      • Total structure area: 2,231
      • Total interior livable area: 2,231 sqft
      • Finished area above ground: 2,231
      • Finished area below ground: 0
      Video & virtual tour

      Property

      Parking
      • Total spaces: 2
      • Parking features: Attached, Garage
      • Attached garage spaces: 2
      Accessibility
      • Accessibility features: None
      Features
      • Levels: Two
      • Stories: 2
      • Patio & porch: Patio, Covered
      • Exterior features: No Dock
      • Pool features: None
      • Spa features: None
      • Fencing: None
      • Has view: Yes
      • View description: Other
      • Waterfront features: None
      • Body of water: None
      Lot
      • Features: Landscaped
      Details
      • Additional structures: None
      • Parcel number: 12
      • Other equipment: None
      • Horse amenities: None

      Construction

      Type & style
      • Home type: SingleFamily
      • Architectural style: Traditional
      • Property subtype: Single Family Residence, Residential
      Materials
      • HardiPlank Type, Brick
      • Foundation: Slab
      • Roof: Composition
      Condition
      • New Construction
      • New construction: Yes
      • Year built: 2026
      Details
      • Builder name: Smith Douglas Homes
      • Warranty included: Yes

      Utilities & green energy

      • Electric: Other
      • Sewer: Public Sewer
      • Water: Public
      • Utilities for property: Electricity Available, Sewer Available, Water Available
      Green energy
      • Energy efficient items: None
      • Energy generation: None

      Community & HOA

      Community
      • Features: None
      • Security: Smoke Detector(s)
      • Subdivision: Oakmont
      HOA
      • Has HOA: Yes
      • HOA fee: $350 annually
      Location
      • Region: Dallas

      Financial & listing details

      • Price per square foot: $166/sqft
      • Annual tax amount: $1
      • Date on market: 4/21/2026
      • Cumulative days on market: 79 days
      • Listing terms: Cash,Conventional,1031 Exchange,FHA,VA Loan
      • Ownership: Fee Simple
      • Electric utility on property: Yes
      • Road surface type: Asphalt

        Estimated market value

        $360,500

        $342,000 - $379,000

        $2,314/mo

        Price history

        DateEventPrice
        5/14/2026Pending sale$369,900$166/sqft
        Source: GAMLS #10737880 Report a problem
        4/21/2026Listed for sale$369,900$166/sqft
        Source: GAMLS #10737880 Report a problem

        Public tax history

        Tax history is unavailable.

        Monthly payment

        Est. payment

        Payment breakdown

        Explore the cost of this home by adjusting the details. Changes won't be saved.
        All calculations are estimates and provided by Zillow, Inc. for informational purposes only. Actual amounts may vary.
        HOA fees may include property taxes on listings classified as Co-Ops. Contact the listing agent and/or owner for fee details.
        Mortgage interest rates are dependent on a number of factors, including credit score, down payment, and repayment length. Interest rate data provided by Zillow Group Marketplace, Inc. as of 1/1/1970 from various mortgage lenders with which we have lead or other similar arrangements; the Estimated Payment is an average of those rates.
        See how much you could borrow to make a competitive offer.

        Climate risks

        Neighborhood: 30132

        Getting around

        1 / 100
        Car-Dependent
        4 / 100
        Somewhat Bikeable

        Nearby schools

        GreatSchools rating
        Schools provided by the listing agent
        • Elementary: Lillian C. Poole
        • Middle: Herschel Jones
        • High: Paulding County

        Source: FMLS GA. This data may not be complete. We recommend contacting the local school district to confirm school assignments for this home.

        A local agent can set up tours, give advice and negotiate with sellers.

        Browse local experts

        Similar homes