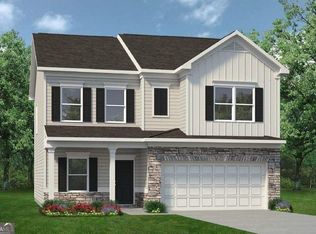
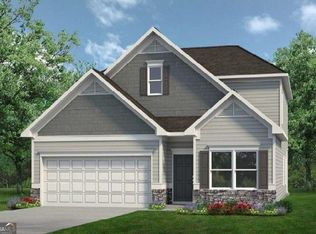
Move-In Ready July! The Benson II plan by Smith Douglas Homes is offers the perfect blend of style, comfort, and convenience-plus stunning mountain views and a timeline that gets you settled by summer! From the moment you arrive, the charming covered front porch sets a welcoming tone, ideal for morning coffee or evening relaxation. Step inside to an extra-wide foyer that immediately showcases the thoughtful design, complete with a convenient coat closet on the main level and an additional deep storage closet upstairs. The open-concept main living area is truly the heart of the home, featuring a spacious family room highlighted by a sleek linear fireplace-perfect for cozy gatherings or entertaining guests. The adjoining kitchen is a showstopper, designed with both functionality and elegance in mind. Enjoy granite countertops, upgraded cabinetry, pendant lighting over the island, and a full suite of stainless steel appliances including a gas range, built-in microwave, and dishwasher. A cafe-style dining area offers a bright, inviting space for everyday meals, while the walk-in corner pantry ensures you'll never run out of storage. Direct access to the private backyard makes indoor-outdoor living seamless. Luxury Vinyl Plank flooring runs throughout the main level, adding durability and modern appeal, while a conveniently located powder room completes the first floor. Upstairs, a thoughtfully designed layout awaits, featuring a versatile loft space perfect for a home office, media room, or play area. You'll also find a dedicated laundry room, a full secondary bath, and two generously sized bedrooms-one with a walk-in closet. The expansive primary suite is a true retreat, boasting a tray ceiling, oversized walk-in closet, and a spa-like en-suite bath with double vanities, a separate soaking tub and shower, and a private water closet. Both levels of the home feature soaring nine-foot ceilings, enhancing the sense of space and light throughout. Located in a highly convenient and walkable community, you'll love having easy access to the Pumpkinvine Creek Walking & Bike Trail-perfect for outdoor enthusiasts. Take advantage of the seller incentives when using the preferred lender. Photos representative of plan and not actual home. Don't miss your opportunity to own a brand-new home in Oakmont-schedule your visit today!
Closed
Zillow last checked:
Listing updated:
Bought with:
Demeeka Cobb, 443063
eXp Realty
Source: GAMLS,MLS#: 10720753
Price history
| Date | Event | Price |
|---|---|---|
| 8/5/2026 | Sold | $337,900$186/sqft |
Source:  GAMLS #10720753 Report a problem GAMLS #10720753 Report a problem | ||
| 7/20/2026 | Pending sale | $337,900$186/sqft |
Source: GAMLS #10720753 Report a problem | ||
| 6/22/2026 | Price change | $337,900-2%$186/sqft |
Source: GAMLS #10720753 Report a problem | ||
| 4/7/2026 | Price change | $344,900-0.8%$190/sqft |
Source: GAMLS #10720753 Report a problem | ||
| 3/30/2026 | Listed for sale | $347,610$192/sqft |
Source: GAMLS #10720753 Report a problem | ||


Get a cash offer in 3 minutes
Find out how much your home could sell for in as little as 3 minutes with a no-obligation cash offer.
Estimated market value
$337,700
