***COMING SOON*** Seize a rare multi-stream income opportunity or ideal house-hacking setup in the heart of Tamaqua’s thriving revitalization! Occupying a commanding corner parcel that encompasses the better part of the block at Pine and Biddle Streets, this substantial 1920-built up-and-down two-unit property delivers 3008 finished above-grade square feet plus a 2nd floor balcony and additional 489 sq. ft. attic storage. Strong cash-flow potential, and low, reasonable taxes. The Residence First-Floor Unit (2 Bed / 1 Bath-1605 sq ft):Thoughtfully configured for seamless accessibility, this level features wide sidewalk access, gleaming original woodwork, classic pocket doors, and a modernized, fully accessible full bathroom. Second-Floor Unit (3 Bed / 1 Bath-1403 sq ft +102 sq ft balcony): A generously scaled, light-filled layout boasting three bedrooms, one full bath, and direct walk-up access to an expansive 489 sq ft attic with endless storage or expansion possibilities Property Highlights: Full unfinished basement with ample storage and laundry potential, durable roofs installed approximately 14 years ago, and well-maintained structural integrity throughout. Bonus Income Stream: In addition to the two residential flats, the property features a detached **5-car garage with each individual bay currently rented**, providing steady, immediate supplemental cash flow from day one. Community, Lifestyle & Education: Set in an energetic, upcoming borough celebrated for its rich anthracite history and vibrant community spirit, 200 Pine Street offers walkable neighborhood convenience. Stroll along sidewalk-lined streets to local artisan coffee shops, dining spots, historic landmarks, community arts, live entertainment venues, healthcare facilities, and local churches. Families and tenants also benefit from one of the state’s most extraordinary educational advantages: the **Morgan Foundation Grant**, which provides qualifying Tamaqua Area High School graduates with a tuition-free, two-year college degree at Lehigh Carbon Community College (LCCC). Coming to market November 10th. Whether you are an investor seeking strong cap rates or an owner-occupant looking to live virtually mortgage-free, 200 Pine Street delivers unparalleled value. Stay Tuned for More Details! Pro Photos coming soon!
Coming soon 11/10
$249,900
200 Pine St, Tamaqua, PA 18252
5beds
3,008sqft
Single Family Residence
Built in 1920
4,356 Square Feet Lot
$-- Zestimate®
$83/sqft
$-- HOA
What's special
- 3 days
- 130
- 8
Zillow last checked:
Listing updated:
Listed by:
Rose Marie Beck 570-778-0917,
RE/MAX Of Reading (610) 670-2770
Source: Bright MLS,MLS#: PASK2029920
Facts & features
Interior
Bedrooms & bathrooms
- Bedrooms: 5
- Bathrooms: 2
- Full bathrooms: 2
- Main level bathrooms: 1
- Main level bedrooms: 2
Rooms
- Room types: Living Room, Bedroom 2, Bedroom 3, Kitchen, Bedroom 1, Laundry, Attic, Full Bath
Bedroom 1
- Features: Walk-In Closet(s), Flooring - Carpet
- Level: Main
- Area: 304 Square Feet
- Dimensions: 19 X 16
Bedroom 1
- Features: Flooring - Carpet
- Level: Upper
- Area: 320 Square Feet
- Dimensions: 16 X 20
Bedroom 2
- Features: Walk-In Closet(s), Flooring - Carpet
- Level: Main
- Area: 121 Square Feet
- Dimensions: 11 X 11
Bedroom 2
- Features: Flooring - Carpet
- Level: Upper
- Area: 144 Square Feet
- Dimensions: 12 X 12
Bedroom 3
- Features: Flooring - Carpet
- Level: Upper
- Area: 180 Square Feet
- Dimensions: 10 X 18
Other
- Features: Attic - Floored, Attic - Walk-Up
- Level: Upper
- Area: 690 Square Feet
- Dimensions: 30 X 23
Other
- Features: Flooring - Vinyl, Bathroom - Walk-In Shower
- Level: Main
- Area: 66 Square Feet
- Dimensions: 11 X 6
Other
- Features: Bathroom - Tub Shower, Flooring - Vinyl
- Level: Upper
- Area: 84 Square Feet
- Dimensions: 12 X 7
Kitchen
- Features: Eat-in Kitchen, Kitchen - Electric Cooking, Flooring - Vinyl
- Level: Main
- Area: 150 Square Feet
- Dimensions: 15 X 10
Kitchen
- Features: Flooring - Vinyl, Eat-in Kitchen
- Level: Upper
- Area: 240 Square Feet
- Dimensions: 15 X 16
Laundry
- Features: Flooring - Vinyl
- Level: Main
- Area: 156 Square Feet
- Dimensions: 12 X 13
Living room
- Features: Flooring - Carpet
- Level: Main
- Area: 289 Square Feet
- Dimensions: 17 X 17
Living room
- Features: Flooring - Carpet
- Level: Upper
- Area: 208 Square Feet
- Dimensions: 16 X 13
Heating
- Radiator, Oil
Cooling
- Ceiling Fan(s), Window Unit(s), Electric
Appliances
- Included: Dryer, Oven/Range - Electric, Refrigerator, Washer, Water Heater
- Laundry: Washer In Unit, Dryer In Unit, Hookup, Laundry Room
Features
- Bathroom - Stall Shower, Bathroom - Walk-In Shower, Combination Kitchen/Dining, Floor Plan - Traditional, Eat-in Kitchen, Kitchen - Table Space, 2nd Kitchen, Attic, Bathroom - Tub Shower, High Ceilings, Plaster Walls, Paneled Walls
- Flooring: Carpet, Ceramic Tile
- Basement: Full,Interior Entry,Exterior Entry,Rear Entrance,Sump Pump,Unfinished
- Has fireplace: No
Interior area
- Total structure area: 4,907
- Total interior livable area: 3,008 sqft
- Finished area above ground: 3,008
- Finished area below ground: 0
Property
Parking
- Total spaces: 5
- Parking features: Garage Faces Side, Garage Door Opener, Oversized, Garage Faces Rear, Detached, On Street
- Garage spaces: 5
- Has uncovered spaces: Yes
- Details: Garage Sqft: 1140
Accessibility
- Accessibility features: Accessible Kitchen, Accessible Entrance, Accessible Approach with Ramp, Roll-in Shower, Mobility Improvements, Grip-Accessible Features
Features
- Levels: Two and One Half
- Stories: 2.5
- Patio & porch: Porch, Patio
- Pool features: Community
- Fencing: Chain Link
- Frontage type: Road Frontage
- Frontage length: Road Frontage: 180
Lot
- Size: 4,356 Square Feet
- Dimensions: 30 x 150
- Features: Corner Lot, Cleared, Level, Not In Development, Open Lot, Private, Rear Yard, Corner Lot/Unit
Details
- Additional structures: Above Grade, Below Grade
- Parcel number: 65070284
- Zoning: R-5
- Zoning description: Residential/Commercial High Density Urban-For more information contact Tamaqua Borough Zoning
- Special conditions: Standard
Construction
Type & style
- Home type: SingleFamily
- Architectural style: Traditional,Colonial
- Property subtype: Single Family Residence
Materials
- Asbestos, Blown-In Insulation
- Foundation: Permanent, Stone
- Roof: Asphalt,Shingle
Condition
- Good,Average
- New construction: No
- Year built: 1920
Utilities & green energy
- Electric: 100 Amp Service
- Sewer: Public Sewer
- Water: Public
- Utilities for property: Cable Available, Electricity Available, Phone Available, Sewer Available, Water Available, Cable, Fiber Optic, Fixed Wireless
Community & HOA
Community
- Features: Pool
- Subdivision: Tamaqua Boro
HOA
- Has HOA: No
Location
- Region: Tamaqua
- Municipality: TAMAQUA BORO
Financial & listing details
- Price per square foot: $83/sqft
- Tax assessed value: $183,500
- Annual tax amount: $3,107
- Date on market: 11/10/2026
- Listing agreement: Exclusive Right To Sell
- Listing terms: Cash,Conventional
- Inclusions: 2 Refrigerators, 2 Ranges, 2 Washers, 2 Dryers
- Exclusions: Tenant's Chest Freezer Upper Unit
- Ownership: Fee Simple
- Road surface type: Paved
Estimated market value
Not available
Estimated sales range
Not available
$1,669/mo
Price history
Price history is unavailable.
Public tax history
| Year | Property taxes | Tax assessment |
|---|---|---|
| 2025 | $1,872 -5.2% | $24,410 |
| 2023 | $1,975 +2% | $24,410 |
| 2022 | $1,936 +2.1% | $24,410 |
| 2021 | $1,897 -0.8% | $24,410 |
| 2020 | $1,912 +104.9% | $24,410 |
| 2019 | $933 -48.1% | $24,410 |
| 2018 | $1,799 | $24,410 |
| 2017 | -- | $24,410 |
| 2015 | -- | $24,410 |
| 2011 | -- | $24,410 |
| 2010 | -- | $24,410 |
| 2009 | -- | $24,410 |
| 2007 | -- | $24,410 |
| 2004 | -- | $24,410 |
Find assessor info on the county website
Monthly payment
Est. payment
Payment breakdown
Explore the cost of this home by adjusting the details. Changes won't be saved.Climate risks
Neighborhood: 18252
Nearby schools
Schools provided by the listing agent
- District: Tamaqua Area
Source: Bright MLS. This data may not be complete. We recommend contacting the local school district to confirm school assignments for this home.


Similar homes
- $235,0004 bd3 ba1.9k sqft500 Pine St, Tamaqua, PA 18252For Sale
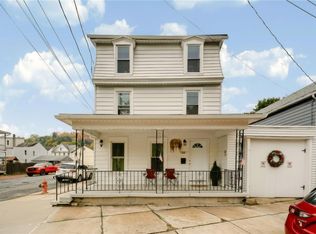 MLS ID #786148, Nick Smith, Coldwell Banker Hearthside. GLVR
- $197,0005 bd2 ba2.3k sqft124 Market St, Tamaqua, PA 18252For Sale
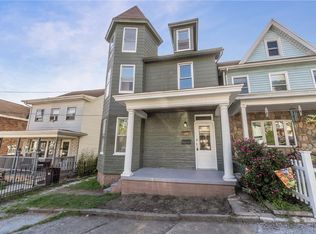 MLS ID #786398, Dana K. Cardona, Keller Williams Allentown. GLVR
- $239,9003 bd2 ba1.6k sqft29 E Nescopec St, Whitehall, PA 18052For Sale
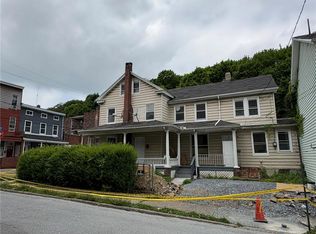 MLS ID #786583, Cenia Delos Santos, Advance Realty Royalty, LLC. GLVR
- $--3 bd2 ba1.9k sqft215 N Lehigh St, Tamaqua, PA 18252Auction
 Auction.com 1
- $209,9006 bd2 ba3.4k sqft9 Market St #11, Tamaqua, PA 18252For Sale
 MLS ID #PASK2030074, Brian Lawfer, Tammy Sword Realty LLC. Bright MLS
- $189,9505 bd3 ba2.5k sqft533 N Railroad St, Tamaqua, PA 18252For SaleMLS ID #PASK2029570, Nada Laguna, EveryHome Realtors. Bright MLS
- $189,9003 bd2 ba1.6k sqft306 E Elm St, Tamaqua, PA 18252For SaleMLS ID #PASK2029884, Amanda Marx, Mullen Realty Associates. Bright MLS
- $149,9004 bd2 ba1.5k sqft403 Gay St, Tamaqua, PA 18252For SaleMLS ID #PASK2029072, Luis Rodriguez, Iron Valley Real Estate Coal Region. Bright MLS
- $225,0005 bd2 ba1.6k sqft236 Coal St, Coaldale, PA 18218For SaleMLS ID #PASK2029876, John Gantkowski, Iron Valley Real Estate of Berks. Bright MLS
- $125,0004 bd1 ba1.9k sqft630 Arlington St, Tamaqua, PA 18252For SaleMLS ID #PASK2029522, Nichole Killeen, Mullen Realty Associates. Bright MLS
