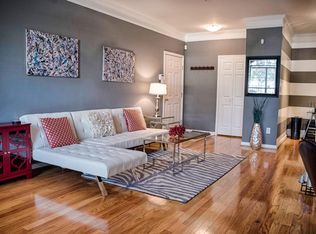
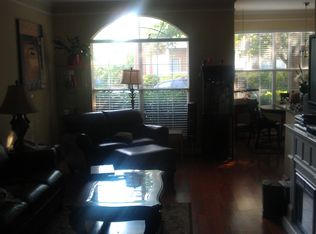
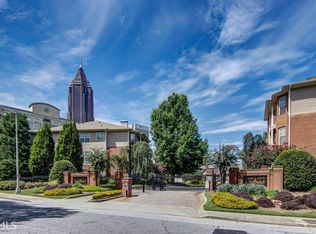
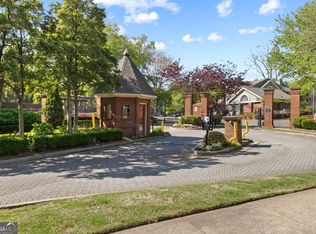
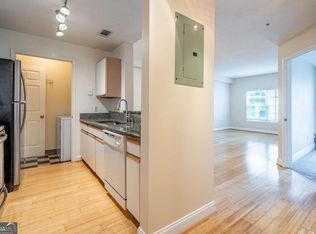
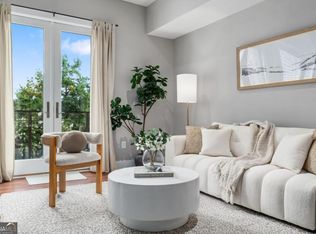
Experience the best of intown Atlanta from this beautifully updated 1-bedroom, 1-bath condo in the heart of Old Fourth Ward. Thoughtfully refreshed and move-in ready, this home combines modern updates with an unbeatable location surrounded by some of Atlanta's most beloved parks, restaurants, and attractions. Inside, soaring ceilings, abundant morning light, and an open-concept layout create a bright, welcoming living space centered around a cozy fireplace. The kitchen features stainless steel appliances and opens seamlessly to the living and dining areas, making everyday living and entertaining effortless. Recent updates include brand-new hardwood floors throughout, a brand-new roof, and a new HVAC compressor installed in 2024, giving you peace of mind for years to come. The spacious bedroom offers a relaxing retreat with generous closet space and direct access to the beautifully appointed bath. Step outside and enjoy Renaissance Park directly across the street or spend the afternoon at Central Park, just one block away. From here, you're just minutes from Ponce City Market, the Atlanta BeltLine, Midtown, Downtown, and some of the city's best dining, coffee shops, and entertainment. Whether you're looking for your first home, a city pied-a-terre, or a low-maintenance lifestyle in one of Atlanta's most sought-after neighborhoods, 200 Renaissance Parkway NE #221 offers the perfect blend of comfort, convenience, and location.
Active
Price cut: $15K (8/4)
$235,000
200 Renaissance Pkwy NE APT 221, Atlanta, GA 30308
1beds
--sqft
Condominium, Mid Rise
Built in 1995
-- sqft lot
$230,900 Zestimate®
$--/sqft
$-- HOA
What's special
Cozy fireplaceSoaring ceilingsBrand-new roofOpen-concept layoutAbundant morning lightGenerous closet spaceBrand-new hardwood floors throughout
- 32 days |
- 102 |
- 8 |
Zillow last checked:
Listing updated:
Listed by:
Carly Brown 4049447212,
Keller Williams Realty
Source: GAMLS,MLS#: 10807138
Facts & features
Interior
Bedrooms & bathrooms
- Bedrooms: 1
- Bathrooms: 1
- Full bathrooms: 1
- Main level bathrooms: 1
- Main level bedrooms: 1
Rooms
- Room types: Family Room
Kitchen
- Features: Breakfast Bar
Heating
- Central, Electric
Cooling
- Ceiling Fan(s), Central Air
Appliances
- Included: Dishwasher, Dryer, Electric Water Heater, Microwave, Refrigerator, Washer
- Laundry: Laundry Closet
Features
- Master On Main Level, Walk-In Closet(s)
- Flooring: Carpet, Hardwood, Tile
- Windows: Double Pane Windows
- Basement: None
- Number of fireplaces: 1
- Fireplace features: Living Room
- Common walls with other units/homes: 1 Common Wall
Interior area
- Total structure area: 0
- Finished area above ground: 0
- Finished area below ground: 0
Property
Parking
- Total spaces: 1
- Parking features: Assigned
Features
- Levels: One
- Stories: 1
- Patio & porch: Patio
- Exterior features: Balcony
- Fencing: Fenced
- Has view: Yes
- View description: City
- Body of water: None
Lot
- Size: 871 Square Feet
- Features: City Lot
Details
- Parcel number: 14 0050 LL0563
Construction
Type & style
- Home type: Condo
- Architectural style: Contemporary,Traditional
- Property subtype: Condominium, Mid Rise
- Attached to another structure: Yes
Materials
- Brick, Wood Siding
- Roof: Composition
Condition
- Resale
- New construction: No
- Year built: 1995
Utilities & green energy
- Electric: 220 Volts
- Sewer: Public Sewer
- Water: Public
- Utilities for property: Cable Available, Electricity Available, High Speed Internet, Phone Available, Sewer Available, Underground Utilities, Water Available
Community & HOA
Community
- Features: Clubhouse, Gated, Park, Pool, Near Public Transport, Walk To Schools, Near Shopping
- Security: Carbon Monoxide Detector(s), Fire Sprinkler System, Gated Community, Key Card Entry, Smoke Detector(s)
- Subdivision: Enclave at Renaissance
HOA
- Has HOA: Yes
- Services included: Insurance, Maintenance Structure, Maintenance Grounds, Pest Control, Reserve Fund, Swimming, Water
Location
- Region: Atlanta
Financial & listing details
- Annual tax amount: $2,385
- Date on market: 7/16/2026
- Cumulative days on market: 32 days
- Listing agreement: Exclusive Right To Sell
- Listing terms: Cash,Conventional
- Electric utility on property: Yes
Estimated market value
$230,900
$219,000 - $242,000
$2,000/mo
Price history
| Date | Event | Price |
|---|---|---|
| 8/4/2026 | Price change | $235,000-6% |
Source:  GAMLS #10807138 Report a problem GAMLS #10807138 Report a problem | ||
| 7/16/2026 | Listed for sale | $250,000+9.2% |
Source:  FMLS GA #7806028 Report a problem FMLS GA #7806028 Report a problem | ||
| 6/16/2023 | Sold | $229,000 |
Source: FMLS GA #7147978 Report a problem | ||
| 5/15/2023 | Pending sale | $229,000 |
Source: FMLS GA #7147978 Report a problem | ||
| 4/24/2023 | Price change | $229,000-4.2% |
Source: GAMLS #20089009 Report a problem | ||
| 3/20/2023 | Price change | $239,000-2.4% |
Source: FMLS GA #7147978 Report a problem | ||
| 1/30/2023 | Price change | $245,000-2% |
Source: GAMLS #20089009 Report a problem | ||
| 11/28/2022 | Listed for sale | $250,000+30.9% |
Source: GAMLS #20089009 Report a problem | ||
| 11/11/2020 | Sold | $191,000+1.9% |
Source: Agent Provided Report a problem | ||
| 8/31/2020 | Sold | $187,500-5.8% |
Source:  FMLS GA #6695245 Report a problem FMLS GA #6695245 Report a problem | ||
| 8/20/2020 | Listed for sale | $199,000 |
Source: Keller Williams Realty Intown ATL #6695245 Report a problem | ||
Public tax history
Tax history is unavailable.
Monthly payment
Est. payment
Payment breakdown
Explore the cost of this home by adjusting the details. Changes won't be saved.Climate risks
Neighborhood: Old Fourth Ward
Nearby schools
GreatSchools rating
- 5/10Hope Hill Elementary SchoolGrades: PK-5Distance: 1 mi
- 9/10David T Howard Middle SchoolGrades: 6-8Distance: 1 mi
- 9/10Midtown High SchoolGrades: 9-12Distance: 1 mi
Schools provided by the listing agent
- Elementary: Hope Hill
- Middle: David T Howard
- High: Grady
Source: GAMLS. This data may not be complete. We recommend contacting the local school district to confirm school assignments for this home.
- $240,5002 bd2 ba1.5k sqft200 Renaissance Pkwy NE, Atlanta, GA 30308Off Market
- $351,3002 bd2 ba1.3k sqft200 Renaissance Pkwy NE, Atlanta, GA 30308Off Market
- $275,4001 bd1 ba1.3k sqft200 Renaissance Pkwy NE, Atlanta, GA 30308Off Market
- $381,9002 bd2 ba1.5k sqft200 Renaissance Pkwy NE, Atlanta, GA 30308Off Market
- $257,5001 bd1 ba877 sqft200 Renaissance Pkwy NE #211, Atlanta, GA 30308Off Market
- $217,9001 bd1 ba931 sqft200 Renaissance Pkwy NE, Atlanta, GA 30308Off Market
- $338,6002 bd2 ba1.3k sqft200 Renaissance Pkwy NE, Atlanta, GA 30308Off Market
- $385,0002 bd2 ba-- sqft200 Renaissance Pkwy NE, Atlanta, GA 30308Sold
- $211,3001 bd1 ba877 sqft200 Renaissance Pkwy NE, Atlanta, GA 30308Off Market
A local agent can set up tours, give advice and negotiate with sellers.
Similar homes
- $225,0002 bd2 ba960 sqft524 McGill Pl NE #524, Atlanta, GA 30312Active
 MLS ID #10797625, Daniel Klein, Coldwell Banker Realty. GAMLS
 - $239,9001 bd1 ba-- sqft1074 Peachtree Walk NE Unit B418, Atlanta, GA 30309Active
 MLS ID #10755400, Francine T Allen, Atlanta Communities. GAMLS
 - $240,0001 bd1 ba-- sqft924 Garrett St SE APT 208, Atlanta, GA 30316Active
 MLS ID #10820199, Sarah Strohschein, Engel & V?lkers Atlanta. GAMLS
 - $245,0001 bd1 ba-- sqft1075 Peachtree Walk NE Unit A205, Atlanta, GA 30309Active
 MLS ID #10779960, Francine T Allen, Atlanta Communities. GAMLS
 - $250,0001 bd1 ba800 sqft821 Ralph McGill Blvd NE APT 2111, Atlanta, GA 30306ActiveMLS ID #10775411, Andrew Peters, Real Broker, LLC. GAMLS
- $239,0001 bd1 ba820 sqft1 Biscayne Dr NW Unit 309, Atlanta, GA 30309ActiveMLS ID #10690314, Bailey Moreno, Compass. GAMLS
- $229,9002 bd2 ba1.5k sqft4105 Pine Heights Dr NE, Atlanta, GA 30324ActiveMLS ID #10790472, Mark Spain, Mark Spain Real Estate. GAMLS
- $245,0002 bd2 ba-- sqft3308 Pine Heights Dr NE, Atlanta, GA 30324ActiveMLS ID #10798949, Willie Arnold, Norluxe Realty. GAMLS
- $230,0002 bd2 ba1k sqft2479 Peachtree Rd NE APT 214, Atlanta, GA 30305ActiveMLS ID #10760113, Camille Stumon, Keller Williams Realty Cityside. GAMLS
- $175,0001 bd1 ba819 sqft1421 Peachtree St NE APT 304, Atlanta, GA 30309ActiveMLS ID #10825158, Richard C Reid, Direct Link Realty, Inc.. GAMLS
- $209,9001 bd1 ba720 sqft1445 Monroe Dr NE APT G11, Atlanta, GA 30324ActiveMLS ID #10787848, Sabrena Sanders, HOME Luxury Real Estate. GAMLS
- $210,0002 bd2 ba1.1k sqft73 Montre Sq NW, Atlanta, GA 30327ActiveMLS ID #10819599, Amesha Mason, LPT Realty. GAMLS
- $245,0002 bd2 ba1.2k sqft3315 Pine Heights Dr NE, Atlanta, GA 30324ActiveMLS ID #10721172, Evan Stalcup, Atlanta Communities. GAMLS
- $240,0002 bd2 ba-- sqft167 Maribeau Sq NW #167, Atlanta, GA 30327ActiveMLS ID #10815971, Susan Cross, Beacham & Company. GAMLS
- $199,9002 bd1 ba980 sqft400 17th St NW Unit 2321, Atlanta, GA 30363For Sale
 MLS ID #7777395, David Rosa, Coldwell Banker Realty. FMLS GA
 - $275,0001 bd1 ba-- sqft424 Lindbergh Dr NE Unit 205, Atlanta, GA 30305ActiveMLS ID #10810195, Lakisha Brown, eXp Realty. GAMLS
- $234,9002 bd1 ba-- sqft1009 McClelen Way, Decatur, GA 30033ActiveMLS ID #10802700, Sabrena Sanders, HOME Luxury Real Estate. GAMLS
- $270,0002 bd2 ba1.1k sqft2700 Pine Tree Rd NE Unit 1017, Atlanta, GA 30324ActiveMLS ID #10799913, Tim Hur, Point Honors & Associates, Realtors. GAMLS
- $219,0002 bd2 ba1.1k sqft1483 Keys Crossing Dr NE, Atlanta, GA 30319ActiveMLS ID #10823305, Phillip Norred, Keller Williams Realty. GAMLS
- $212,5001 bd1 ba-- sqft1445 Monroe Dr NE APT E5, Atlanta, GA 30324ActiveMLS ID #10655491, Richard C Reid, Direct Link Realty, Inc.. GAMLS
