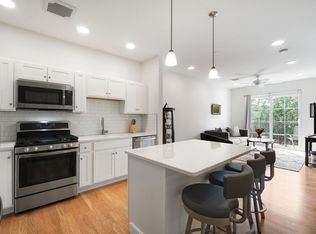
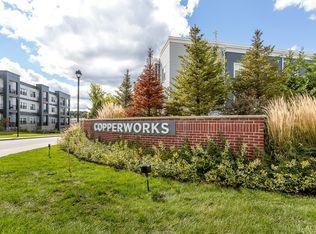
Embrace luxury living in this first-floor condo, a perfect fusion of modern amenities and thoughtful design. The heart of the home is a stunning quartz waterfall island, complemented by upgraded Bosch appliances for a chef's delight. Every detail, from the sleek finishes to the functional layout, is crafted for your comfort and style. Add ed space of a dedicated den, featuring beautiful custom French doors. This flex space is ideal for in home office. The second bath is a haven of relaxation, boasting an upgraded deep soaking tub with custom tile work, perfect for unwinding after a long day. Storage is abundant throughout the unit. Customized built-ins in all closets and a dedicated walk-in laundry room with shelving ensure everything has its place. Plus, the deeded storage, offering ample space to keep your household items organized and out of sight. The complex offers a clubhouse, pool and direct access to Paul Revere Heritage site. It's more than a home; it's a lifestyle.
Sold for $682,500
$682,500
200 Revere St Unit 4103, Canton, MA 02021
2beds
1,311sqft
Condominium
Built in 2020
-- sqft lot
$728,600 Zestimate®
$521/sqft
$3,456 Estimated rent
Home value
$728,600
$692,000 - $765,000
$3,456/mo
Zestimate® history
Owner options
List your home for rent
$3,456/mo
Rent Zestimate®
Find your next renter with Zillow Rental Manager. Plus, with online applications, you can quickly screen prospective tenants – for free.
$3,456/mo
Rent Zestimate®
Refinance and save
$4,818/mo
Est. payment
Refinancing to a lower rate could help reduce your monthly payments and save thousands over the life of the loan.
$4,818/mo
Est. payment
Explore your selling options
Work with a Zillow partner agent
Leverage their expertise and Zillow's premium Showcase listings to get your home seen by more buyers.
Get startedList with your own agent
Get your home in front of millions of buyers by listing it on Zillow.
Learn how to do itSell it yourself
Take full control of how buyers see your home on Zillow by listing For Sale by Owner (FSBO).
List your homeWhat's special
Upgraded bosch appliancesSleek finishesFunctional layoutCustom tile work
Zillow last checked:
Listing updated:
Listed by:
Melissa Mayer 781-799-4894,
Compass 781-285-8028
Bought with:
The Jowdy Group
RE/MAX Distinct Advantage
Source: MLS PIN,MLS#: 73189168
Facts & features
Interior
Bedrooms & bathrooms
- Bedrooms: 2
- Bathrooms: 2
- Full bathrooms: 2
Primary bedroom
- Features: Bathroom - Full, Bathroom - Double Vanity/Sink, Ceiling Fan(s), Walk-In Closet(s), Closet/Cabinets - Custom Built, Flooring - Hardwood
- Level: First
- Area: 179.74
- Dimensions: 11.92 x 15.08
Bedroom 2
- Features: Ceiling Fan(s), Closet, Flooring - Hardwood
- Level: First
- Area: 140.1
- Dimensions: 10.92 x 12.83
Primary bathroom
- Features: Yes
Bathroom 1
- Features: Bathroom - Full, Bathroom - Double Vanity/Sink, Bathroom - Tiled With Shower Stall, Flooring - Stone/Ceramic Tile, Countertops - Stone/Granite/Solid, Cabinets - Upgraded, Double Vanity, Lighting - Sconce
- Level: First
- Area: 80.25
- Dimensions: 8.92 x 9
Bathroom 2
- Features: Bathroom - Full, Bathroom - Tiled With Tub, Flooring - Stone/Ceramic Tile, Countertops - Stone/Granite/Solid, Lighting - Sconce
- Level: First
- Area: 58.5
- Dimensions: 6.5 x 9
Dining room
- Features: Flooring - Hardwood, Open Floorplan, Lighting - Pendant
- Level: First
- Area: 187.5
- Dimensions: 12.5 x 15
Kitchen
- Features: Flooring - Hardwood, Countertops - Stone/Granite/Solid, Countertops - Upgraded, Kitchen Island, Cabinets - Upgraded, Recessed Lighting, Stainless Steel Appliances, Gas Stove, Lighting - Pendant
- Level: First
- Area: 136.89
- Dimensions: 9.33 x 14.67
Living room
- Features: Ceiling Fan(s), Flooring - Hardwood, Balcony / Deck, Exterior Access, Open Floorplan, Recessed Lighting
- Level: First
- Area: 196.88
- Dimensions: 14.58 x 13.5
Office
- Features: Flooring - Hardwood, French Doors, Recessed Lighting
- Area: 79.33
- Dimensions: 8 x 9.92
Heating
- Central, Forced Air, Natural Gas
Cooling
- Central Air
Appliances
- Included: Range, Dishwasher, Microwave, Refrigerator, Freezer, Washer, Dryer, Plumbed For Ice Maker
- Laundry: Flooring - Stone/Ceramic Tile, Electric Dryer Hookup, Washer Hookup, Lighting - Overhead, First Floor, In Unit
Features
- Recessed Lighting, Home Office
- Flooring: Wood, Tile, Hardwood, Flooring - Hardwood
- Doors: French Doors
- Basement: None
- Number of fireplaces: 1
- Fireplace features: Living Room
Interior area
- Total structure area: 1,311
- Total interior livable area: 1,311 sqft
Property
Parking
- Total spaces: 1
- Parking features: Under, Garage Door Opener, Deeded, Off Street, Guest
- Attached garage spaces: 1
Features
- Entry location: Unit Placement(Street)
- Patio & porch: Patio
- Exterior features: Patio
- Pool features: Association, In Ground
Details
- Parcel number: M:27 P:2364103,5157452
- Zoning: GR
Construction
Type & style
- Home type: Condo
- Property subtype: Condominium
- Attached to another structure: Yes
Condition
- Year built: 2020
Utilities & green energy
- Sewer: Public Sewer
- Water: Public
- Utilities for property: for Gas Range, for Electric Dryer, Washer Hookup, Icemaker Connection
Community & neighborhood
Security
- Security features: Intercom
Community
- Community features: Public Transportation, Pool, Park, Walk/Jog Trails, Golf, Conservation Area, Highway Access, Public School, T-Station
Location
- Region: Canton
HOA & financial
HOA
- HOA fee: $569 monthly
- Amenities included: Pool, Elevator(s), Clubhouse
- Services included: Insurance, Maintenance Structure, Road Maintenance, Maintenance Grounds, Snow Removal, Trash
Price history
| Date | Event | Price |
|---|---|---|
| 2/26/2024 | Sold | $682,500-2.5%$521/sqft |
Source: MLS PIN #73189168 Report a problem | ||
| 1/10/2024 | Price change | $699,900-4.1%$534/sqft |
Source: MLS PIN #73189168 Report a problem | ||
| 12/28/2023 | Listed for sale | $729,900$557/sqft |
Source: MLS PIN #73189168 Report a problem | ||
Public tax history
| Year | Property taxes | Tax assessment |
|---|---|---|
| 2025 | $6,324 0% | $639,400 +0.8% |
| 2024 | $6,325 -0.3% | $634,400 +5.7% |
| 2023 | $6,345 -3.6% | $600,300 +3.6% |
| 2022 | $6,580 | $579,700 |
Find assessor info on the county website
Neighborhood: 02021


Nearby schools
GreatSchools rating
- 7/10Dean S. Luce Elementary SchoolGrades: K-5Distance: 1 mi
- 7/10Wm H Galvin Middle SchoolGrades: 6-8Distance: 2.2 mi
- 9/10Canton High SchoolGrades: 9-12Distance: 0.5 mi
Schools provided by the listing agent
- Middle: Galvin
- High: Chs
Source: MLS PIN. This data may not be complete. We recommend contacting the local school district to confirm school assignments for this home.
Get a cash offer in 3 minutes
Find out how much your home could sell for in as little as 3 minutes with a no-obligation cash offer.
Estimated market value
$728,600
Get a cash offer in 3 minutes
Find out how much your home could sell for in as little as 3 minutes with a no-obligation cash offer.
Estimated market value
$728,600
- Massachusetts
- Norfolk County
- Canton
- 02021
- 200 Revere St Unit 4103
Nearby cities
Nearby zip codes
Other Canton Topics
