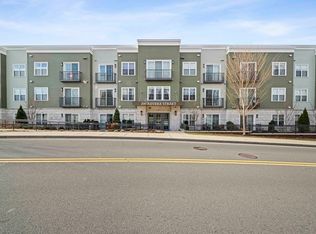
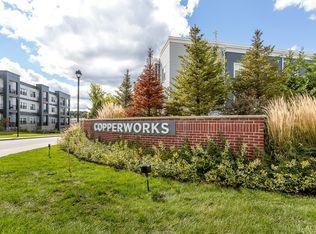
Awesome opportunity in highly sought after Canton Copperworks community. This comfortable and bright one bedroom, one bath, plus den has an open floor plan with hardwood floors in the main living area, a bright kitchen with quartz countertops and backsplash. This top floor unit comes with a deeded garage parking space, natural gas heat and cooking, central AC and a private balcony. Conveniently located near Canton Center and the Canton Junction and Canton Center train stations. There is an elevator in the building along with an awesome common roof deck equipped for outdoor entertainment. Built by award-winning Thorndike Development, the modern buildings feature a boutique ambiance, with sleek, uncompromising taste. Very lightly lived in by original owners, also offers many upgrades consisting of natural red oak hardwood floors, stainless steel GE appliances, trim and lighting. Amenities also include a pool and clubhouse, Northern Spy restaurant, walking trails, and highway access.
Sold for $549,000
$549,000
200 Revere St Unit 4310, Canton, MA 02021
1beds
814sqft
Condominium
Built in 2020
-- sqft lot
$545,600 Zestimate®
$674/sqft
$2,545 Estimated rent
Home value
$545,600
$518,000 - $573,000
$2,545/mo
Zestimate® history
Owner options
List your home for rent
$2,545/mo
Rent Zestimate®
Find your next renter with Zillow Rental Manager. Plus, with online applications, you can quickly screen prospective tenants – for free.
$2,545/mo
Rent Zestimate®
Refinance and save
$3,793/mo
Est. payment
Refinancing to a lower rate could help reduce your monthly payments and save thousands over the life of the loan.
$3,793/mo
Est. payment
Explore your selling options
Work with a Zillow partner agent
Leverage their expertise and Zillow's premium Showcase listings to get your home seen by more buyers.
Get startedList with your own agent
Get your home in front of millions of buyers by listing it on Zillow.
Learn how to do itSell it yourself
Take full control of how buyers see your home on Zillow by listing For Sale by Owner (FSBO).
List your homeWhat's special
Zillow last checked:
Listing updated:
Listed by:
Daniel Arnao 617-519-4218,
Compass 781-285-8028
Bought with:
Landry & Co. Realty Group
RE/MAX Destiny
Source: MLS PIN,MLS#: 73158686
Facts & features
Interior
Bedrooms & bathrooms
- Bedrooms: 1
- Bathrooms: 1
- Full bathrooms: 1
Primary bedroom
- Features: Bathroom - Full, Bathroom - Double Vanity/Sink, Ceiling Fan(s), Walk-In Closet(s), Flooring - Wall to Wall Carpet, Window(s) - Bay/Bow/Box, Cable Hookup
- Level: First
- Area: 140
- Dimensions: 10 x 14
Bathroom 1
- Features: Bathroom - Full, Bathroom - Double Vanity/Sink, Bathroom - Tiled With Shower Stall, Closet - Linen, Walk-In Closet(s), Flooring - Stone/Ceramic Tile, Countertops - Stone/Granite/Solid, Double Vanity
- Level: First
- Area: 81
- Dimensions: 9 x 9
Kitchen
- Features: Flooring - Wood, Pantry, Countertops - Stone/Granite/Solid, Kitchen Island, Open Floorplan, Recessed Lighting, Stainless Steel Appliances, Lighting - Pendant
- Level: First
- Area: 143
- Dimensions: 13 x 11
Living room
- Features: Ceiling Fan(s), Flooring - Wood, Balcony / Deck, Cable Hookup, Open Floorplan, Recessed Lighting, Slider
- Level: First
- Area: 165
- Dimensions: 11 x 15
Heating
- Forced Air, Natural Gas
Cooling
- Central Air
Appliances
- Included: Range, Dishwasher, Microwave, Refrigerator, Washer, Dryer
- Laundry: Flooring - Stone/Ceramic Tile, Electric Dryer Hookup, Washer Hookup, First Floor, In Unit
Features
- Cable Hookup, Lighting - Overhead, Study, Elevator
- Flooring: Wood, Tile, Carpet, Hardwood, Flooring - Wall to Wall Carpet
- Doors: French Doors
- Windows: Insulated Windows
- Basement: None
- Has fireplace: No
Interior area
- Total structure area: 814
- Total interior livable area: 814 sqft
Property
Parking
- Total spaces: 1
- Parking features: Attached, Under, Garage Door Opener, Off Street, Deeded
- Attached garage spaces: 1
Features
- Entry location: Unit Placement(Upper)
- Patio & porch: Deck
- Exterior features: Deck
- Pool features: Association, In Ground
Details
- Parcel number: M:27 P:2364310,5157452
- Zoning: GR
Construction
Type & style
- Home type: Condo
- Property subtype: Condominium
- Attached to another structure: Yes
Materials
- Frame
Condition
- Year built: 2020
Utilities & green energy
- Electric: Circuit Breakers
- Sewer: Public Sewer
- Water: Public
- Utilities for property: for Gas Range, Washer Hookup
Community & neighborhood
Security
- Security features: Intercom
Community
- Community features: Public Transportation, Shopping, Pool, Park, Walk/Jog Trails, Highway Access, Public School, T-Station
Location
- Region: Canton
HOA & financial
HOA
- HOA fee: $394 monthly
- Amenities included: Pool, Elevator(s), Clubhouse
- Services included: Insurance, Maintenance Structure, Road Maintenance, Maintenance Grounds, Snow Removal, Trash, Reserve Funds
Price history
| Date | Event | Price |
|---|---|---|
| 11/3/2023 | Sold | $549,000$674/sqft |
Source: MLS PIN #73158686 Report a problem | ||
| 10/9/2023 | Contingent | $549,000$674/sqft |
Source: MLS PIN #73158686 Report a problem | ||
| 9/13/2023 | Listed for sale | $549,000$674/sqft |
Source: MLS PIN #73158686 Report a problem | ||
Public tax history
| Year | Property taxes | Tax assessment |
|---|---|---|
| 2025 | $4,187 -5% | $423,400 -4.2% |
| 2024 | $4,407 -0.3% | $442,000 +5.7% |
| 2023 | $4,420 -4.2% | $418,200 +2.9% |
| 2022 | $4,614 | $406,500 |
Find assessor info on the county website
Neighborhood: 02021


Nearby schools
GreatSchools rating
- 7/10Dean S. Luce Elementary SchoolGrades: K-5Distance: 1 mi
- 7/10Wm H Galvin Middle SchoolGrades: 6-8Distance: 2.2 mi
- 9/10Canton High SchoolGrades: 9-12Distance: 0.5 mi
Schools provided by the listing agent
- Elementary: Kennedy
- Middle: Galvin
- High: Canton High
Source: MLS PIN. This data may not be complete. We recommend contacting the local school district to confirm school assignments for this home.
Get a cash offer in 3 minutes
Find out how much your home could sell for in as little as 3 minutes with a no-obligation cash offer.
Estimated market value
$545,600
Get a cash offer in 3 minutes
Find out how much your home could sell for in as little as 3 minutes with a no-obligation cash offer.
Estimated market value
$545,600
- Massachusetts
- Norfolk County
- Canton
- 02021
- 200 Revere St Unit 4310
Nearby cities
Nearby zip codes
Other Canton Topics
