Welcome home to this rare, light-filled 3rd-floor condo overlooking peaceful treetop views, featuring a sought-after 2-bedroom plus office floor plan in the heart of Daniel Island. Meticulously maintained by its original owners, this home was used only seasonally, never smoked in, and never housed pets. The interior shines with fresh paint across the walls, trim, and doors, complemented by brand-new carpet in both bedrooms and walk-in closets. Dark hardwood flooring flows through the main living area into the kitchen, which boasts sleek granite countertops, newer appliances, and upfitted cabinetry featuring pull-out drawers in both the cabinets and the pantry. Double glass French doors open to a dedicated home office, while thoughtful upgrades throughout include customized laundry roomshelving, upgraded toilets, handheld showerheads, dimmer switches on light fixtures, a newer garbage disposal, and a newer HVAC unit for total peace of mind. Step out onto your private balcony for a quiet, wooded retreat ideal for morning coffee or evening relaxation. The exterior of the building offers similar care, boasting brand-new siding, freshly painted common hallways, and upgraded elevators. Complete with an assigned parking space and a private storage unit, this unit sits steps away from Waterfront Park, walking paths, Credit One Stadium, and premier dining along River Landing Drive including The Kingstide and Vinea Courtyard Kitchen, with Ristorante LIDI, Vespa Pizzeria, and local shops just down the street.
Active
$750,000
200 River Landing Dr #F308, Charleston, SC 29492
2beds
1,546sqft
Condominium
Built in 2005
-- sqft lot
$716,900 Zestimate®
$485/sqft
$-- HOA
What's special
Upgraded elevatorsOverlooking peaceful treetop viewsBrand-new sidingNewer hvac unitSleek granite countertopsUpgraded toiletsFreshly painted common hallways
- 11 days
- 48
- 0
Zillow last checked:
Listing updated:
Listed by:
Engel & Volkers Charleston
Source: CTMLS,MLS#: 26028176
Facts & features
Interior
Bedrooms & bathrooms
- Bedrooms: 2
- Bathrooms: 2
- Full bathrooms: 2
Rooms
- Room types: Family Room, Office, Dining Room, Eat-In-Kitchen, Family, Laundry, Pantry, Separate Dining
Cooling
- Central Air
Appliances
- Laundry: Laundry Room
Features
- High Ceilings, Ceiling - Smooth, Walk-In Closet(s), Ceiling Fan(s), Eat-in Kitchen, Pantry
- Flooring: Ceramic Tile, Wood
- Has fireplace: No
Interior area
- Total structure area: 1,546
- Total interior livable area: 1,546 sqft
Video & virtual tour
Property
Parking
- Total spaces: 1
- Parking features: Attached, Off Street, Garage, Garage Door Opener
- Attached garage spaces: 1
Features
- Levels: One
- Stories: 1
- Exterior features: Balcony
Lot
- Features: Wooded
Details
- Additional structures: Storage
- Parcel number: 2760902060
Construction
Type & style
- Home type: Condo
- Property subtype: Condominium
- Attached to another structure: Yes
Materials
- Brick Veneer, Cement Siding
- Foundation: Raised
- Roof: Architectural
Condition
- New construction: No
- Year built: 2005
Utilities & green energy
- Sewer: Public Sewer
- Water: Public
- Utilities for property: Charleston Water Service, Dominion Energy
Community & HOA
Community
- Features: Elevators, Fitness Center, Lawn Maint Incl, Pool, Other, Park, Security, Trash, Walk/Jog Trails, Dog Park
- Security: Fire Sprinkler System
- Subdivision: 200 River Landing Dr
Location
- Region: Charleston
Financial & listing details
- Price per square foot: $485/sqft
- Tax assessed value: $647,400
- Annual tax amount: $2,065
- Date on market: 10/13/2026
- Listing terms: Cash,Conventional,FHA,VA Loan
Estimated market value
$716,900
$652,000 - $781,000
$2,779/mo
Price history
| Date | Event | Price |
|---|---|---|
| 10/13/2026 | Listed for sale | $750,000+115.4%$485/sqft |
Source:  CTMLS #26028176 Report a problem | ||
| 2/22/2006 | Sold | $348,115$225/sqft |
Source: Agent Provided Report a problem | ||
Public tax history
| Year | Property taxes | Tax assessment |
|---|---|---|
| 2025 | $2,065 +2.3% | $14,120 |
| 2024 | $2,018 +18.9% | $14,120 +15.1% |
| 2023 | $1,697 -6.4% | $12,270 |
| 2022 | $1,812 -58.4% | $12,270 |
| 2021 | $4,359 +131.8% | $12,270 |
| 2020 | $1,881 +15.4% | $12,270 +14.9% |
| 2018 | $1,630 | $10,680 +0% |
| 2017 | $1,630 +5.6% | $10,676 0% |
| 2016 | $1,544 | $10,680 |
| 2015 | $1,544 | $10,680 |
| 2014 | $1,544 | $10,680 -3.4% |
| 2012 | -- | $11,060 -44.1% |
| 2010 | -- | $19,780 +37% |
| 2007 | $4,402 +4% | $14,440 |
| 2006 | $4,232 | $14,440 |
Find assessor info on the county website
Monthly payment
Est. payment
Payment breakdown
Explore the cost of this home by adjusting the details. Changes won't be saved.Climate risks
Neighborhood: 29492
Nearby schools
Schools provided by the listing agent
- Elementary: Daniel Island
- Middle: Daniel Island
- High: Philip Simmons
Source: CTMLS. This data may not be complete. We recommend contacting the local school district to confirm school assignments for this home.
- $200,0002 bd2 ba1k sqft105 Andrea Ln, Hanahan, SC 29410Sold

- $674,0002 bd2 ba1.5k sqft200 River Landing Dr UNIT 208D, Charleston, SC 29492Off Market

- $418,3003 bd2 ba1.3k sqft1030 Jack Primus Rd APT 8303, Charleston, SC 29492Off Market

- $729,9003 bd2 ba1.7k sqft200 River Landing Dr UNIT 105F, Charleston, SC 29492For Sale

Similar homes
- $729,9003 bd2 ba1.7k sqft200 River Landing Dr Unit 105F, Charleston, SC 29492For Sale
 MLS ID #26029039, Bryan Crabtree. CTMLS
- $799,5003 bd3 ba1.6k sqft820 Forrest Dr, Daniel Island, SC 29492For Sale
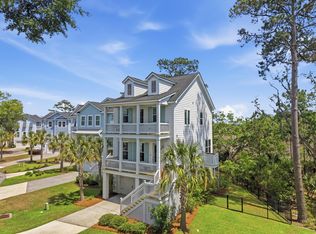 MLS ID #26013559, Sandy Dawson. CTMLS
- $639,0004 bd3 ba1.8k sqft115 Country Oaks Ln, Wando, SC 29492For Sale
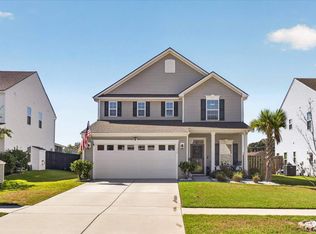 MLS ID #26028375, Justin Stewart. CTMLS
- $699,0003 bd3 ba1.6k sqft4804 Boulevard Ln, North Charleston, SC 29405For Sale
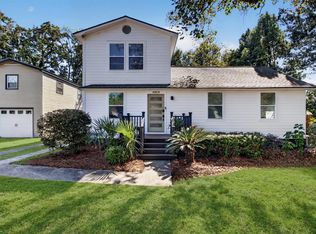 MLS ID #26028780, Dave Friedman. CTMLS
- $699,0003 bd3 ba1.9k sqft810 Kings Oak Ct Unit 1, Charleston, SC 29492For SaleMLS ID #26026610, Nick Crane. CTMLS
- $900,0003 bd2 ba2.1k sqft1157 South Blvd, North Charleston, SC 29405For SaleMLS ID #26028987, Joel Mathis. CTMLS
- $650,0003 bd3 ba1.7k sqft1403 Wando Rd, North Charleston, SC 29405For SaleMLS ID #26028821, Peter Kouten. CTMLS
- $865,0003 bd2 ba2.1k sqft1011 Alamo St, North Charleston, SC 29405For SaleMLS ID #26029008, Giovanna Richard. CTMLS
- $800,0003 bd2 ba2k sqft4649 Old Park Rd, North Charleston, SC 29405For SaleMLS ID #26026728, Bri Nelson. CTMLS
- $548,0002 bd3 ba1.7k sqft810 Kings Oak Ct Unit 4, Charleston, SC 29492For SaleMLS ID #26017417, Kim Vroon. CTMLS
- $725,0003 bd2 ba1.8k sqft5135 Conway St, North Charleston, SC 29405For SaleMLS ID #26025112, Matthew W Poole. CTMLS
- $715,0003 bd3 ba2k sqft5106 Parkside Dr, North Charleston, SC 29405For SaleMLS ID #26027463, Kathy Ware. CTMLS
- $650,0003 bd3 ba1.8k sqft806 Kings Oak Ct Unit 8, Charleston, SC 29492For SaleMLS ID #26024927, Tradd Bastian. CTMLS
- $545,0002 bd3 ba1.7k sqft803 Kings Oak Ct Unit 3, Charleston, SC 29492For SaleMLS ID #26015067, Sheryl Scholer. CTMLS
- $665,0003 bd3 ba2.1k sqft489 Spring Hollow Dr, Charleston, SC 29492For SaleMLS ID #26015401, Juri Groenland. CTMLS
- $623,0003 bd3 ba2.1k sqft133 Country Oaks Ln, Wando, SC 29492For SaleMLS ID #26019585, Laurie Loparo. CTMLS
- $579,0003 bd4 ba2.2k sqft422 Katies Scenic Ct, Wando, SC 29492For SaleMLS ID #26028819, Chari Karinshak. CTMLS
- $799,9003 bd2 ba2k sqft4644 Ohear Ave, North Charleston, SC 29405For SaleMLS ID #26027217, Sean Welsh. CTMLS
- $599,5002 bd3 ba1.7k sqft803 Kings Oak Ct Unit 2, Charleston, SC 29492For SaleMLS ID #26015916, Kristin Abbate. CTMLS
- $559,9503 bd3 ba1.2k sqft5168 E Liberty Park Cir, North Charleston, SC 29405For SaleMLS ID #26028967, Tyler Davidson. CTMLS
