Currently under Attorney Review. Warm, updated, and move-in ready, this Highland Park home offers comfortable living space, classic character, and inviting outdoor areas. The main level features a bright living room, formal dining room, updated kitchen with granite countertops and stainless steel appliances, a convenient half bath, and hardwood flooring in many of the main living spaces. Upstairs are two spacious bedrooms and a full bath. The finished basement expands the home with a large third bedroom featuring an egress window and closet, plus flexible space for a home office, guests, fitness, or recreation. Central air and gas forced-air heat add everyday comfort. Outside, enjoy a private fenced yard with a deck, patio, outdoor dining area, pathway, and shaded garden seating nook, plus a large private driveway for easy off-street parking. Close to SuperFresh, restaurants, Highland Park schools, the Highland Park Farmers Market, Rutgers, downtown New Brunswick, and major roadways. Seller is a licensed New Jersey real estate salesperson and has an ownership interest in the property.
Under contract
$539,000
200 S 7th Ave, Highland Park, NJ 08904
3beds
1,020sqft
:
Get pre-qualified$3,751/mo
Single Family Residence
Built in 1910
5,000 Square Feet Lot
$535,200 Zestimate®
$528/sqft
$-- HOA
What's special
Finished basementClassic characterFormal dining roomTwo spacious bedroomsInviting outdoor areasComfortable living space
- 49 days |
- 77 |
- 0 |
Likely to sell faster than
Zillow last checked:
Listing updated:
Listed by:
KAAN BALIMTAS,
FATHOM REALTY NJ LLC 888-455-6040
Source: All Jersey MLS,MLS#: 2616838R
Facts & features
Interior
Bedrooms & bathrooms
- Bedrooms: 3
- Bathrooms: 2
- Full bathrooms: 1
- 1/2 bathrooms: 1
Bathroom
- Features: Tub Shower
Dining room
- Features: Formal Dining Room
Kitchen
- Features: Granite/Corian Countertops, Kitchen Exhaust Fan, Separate Dining Area
Basement
- Area: 528
Heating
- Forced Air
Cooling
- Central Air
Appliances
- Included: Dishwasher, Dryer, Gas Range/Oven, Microwave, Refrigerator, Washer, Kitchen Exhaust Fan, Gas Water Heater
Features
- Kitchen, Bath Half, Living Room, Dining Room, 2 Bedrooms, Bath Full, Attic, Additional Bedroom, Other Room(s)
- Flooring: Ceramic Tile, Wood
- Basement: Finished, Bedroom, Laundry Facilities
- Has fireplace: No
Interior area
- Total structure area: 1,020
- Total interior livable area: 1,020 sqft
Video & virtual tour
Property
Parking
- Parking features: 1 Car Width, 3 Cars Deep, Gravel, Driveway, On Site, On Street
- Has uncovered spaces: Yes
Features
- Levels: Two
- Stories: 2
- Patio & porch: Porch, Deck, Patio, Enclosed
- Exterior features: Open Porch(es), Deck, Patio, Enclosed Porch(es), Sidewalk, Fencing/Wall, Storage Shed, Yard
- Fencing: Fencing/Wall
Lot
- Size: 5,000 Square Feet
- Dimensions: 100.00 x 50.00
- Features: Near Shopping, Corner Lot, Wooded
Details
- Additional structures: Shed(s)
- Parcel number: 0703203000000051
Construction
Type & style
- Home type: SingleFamily
- Architectural style: Bungalow, Two Story
- Property subtype: Single Family Residence
Materials
- Roof: Asphalt
Condition
- Year built: 1910
Utilities & green energy
- Gas: Natural Gas
- Sewer: Public Sewer
- Water: Public
- Utilities for property: Underground Utilities, Electricity Connected, Natural Gas Connected
Community & HOA
Community
- Features: Sidewalks
Location
- Region: Highland Park
Financial & listing details
- Price per square foot: $528/sqft
- Tax assessed value: $411,700
- Annual tax amount: $10,548
- Date on market: 6/4/2026
- Ownership: Fee Simple
- Electric utility on property: Yes
Estimated market value
$535,200
$498,000 - $578,000
$3,069/mo
Price history
| Date | Event | Price |
|---|---|---|
| 6/12/2026 | Contingent | $539,000$528/sqft |
Source:  All Jersey MLS #2616838R Report a problem All Jersey MLS #2616838R Report a problem | ||
| 6/4/2026 | Listed for sale | $539,000+82.7%$528/sqft |
Source: All Jersey MLS #2616838R Report a problem | ||
| 6/2/2020 | Sold | $295,000-7.8%$289/sqft |
Source: Public Record Report a problem | ||
| 3/26/2020 | Pending sale | $320,000$314/sqft |
Source: RE/MAX COMPETITIVE EDGE #2010192 Report a problem | ||
| 1/15/2020 | Listed for sale | $320,000+28.1%$314/sqft |
Source: RE/MAX COMPETITIVE EDGE #2010192 Report a problem | ||
| 3/17/2015 | Listing removed | $249,900$245/sqft |
Source: Century 21 Barrood Realtors #1509985 Report a problem | ||
| 2/19/2015 | Listed for sale | $249,900-2%$245/sqft |
Source: Century 21 Barrood Realtors #1509985 Report a problem | ||
| 11/20/2014 | Listing removed | $254,900$250/sqft |
Source: Century 21 Barrood Realtors #1416046 Report a problem | ||
| 8/12/2014 | Price change | $254,900-1.9%$250/sqft |
Source: Century 21 Barrood Realtors #1416046 Report a problem | ||
| 6/19/2014 | Price change | $259,900-1.9%$255/sqft |
Source: Century 21 Barrood Realtors #1416046 Report a problem | ||
| 5/21/2014 | Listed for sale | $264,900-7%$260/sqft |
Source: Century 21 Barrood Realtors #1416046 Report a problem | ||
| 9/21/2008 | Listing removed | $284,900$279/sqft |
Source: EpropertySites #902030 Report a problem | ||
| 8/24/2008 | Listed for sale | $284,900+89.9%$279/sqft |
Source: EpropertySites #902030 Report a problem | ||
| 11/9/2007 | Sold | $150,000$147/sqft |
Source: Public Record Report a problem | ||
Public tax history
| Year | Property taxes | Tax assessment |
|---|---|---|
| 2025 | $10,548 | $411,700 |
| 2024 | $10,548 +276.3% | $411,700 +266.9% |
| 2023 | $2,803 -70.7% | $112,200 |
| 2022 | $9,563 +1.4% | $112,200 |
| 2021 | $9,435 +21.3% | -- |
| 2020 | $7,778 +2.9% | $92,500 |
| 2019 | $7,562 | $92,500 |
| 2018 | $7,562 +3.5% | $92,500 |
| 2017 | $7,306 +3.9% | $92,500 |
| 2016 | $7,032 +1.7% | $92,500 |
| 2015 | $6,917 +4.4% | $92,500 |
| 2014 | $6,629 +4.6% | $92,500 |
| 2012 | $6,340 +3.2% | $92,500 |
| 2011 | $6,144 +2.4% | $92,500 |
| 2010 | $6,000 +3% | $92,500 |
| 2009 | $5,828 | $92,500 |
| 2008 | -- | $92,500 |
| 2007 | -- | $92,500 |
| 2006 | -- | $92,500 |
| 2005 | -- | $92,500 |
| 2004 | $4,523 | $92,500 |
| 2003 | -- | $92,500 |
| 2002 | -- | $92,500 |
| 2001 | -- | $92,500 |
Find assessor info on the county website
Monthly payment
Est. payment
Payment breakdown
Explore the cost of this home by adjusting the details. Changes won't be saved.Climate risks
Neighborhood: 08904
Nearby schools
GreatSchools rating
- 6/10Bartle SchoolGrades: 2-5Distance: 0.2 mi
- 4/10Highland Park Middle SchoolGrades: 6-8Distance: 0.4 mi
- 6/10Highland Park High SchoolGrades: 9-12Distance: 0.4 mi
- $92,200-- bd-- ba936 sqft118 S 7th Ave, Highland Park, NJ 08904Off Market
- $495,0002 bd1 ba832 sqft201 S 7th Ave, Highland Park, NJ 08904Sold

- $612,3005 bd2 ba1k sqft205 S 7th Ave, Highland Park, NJ 08904Off Market
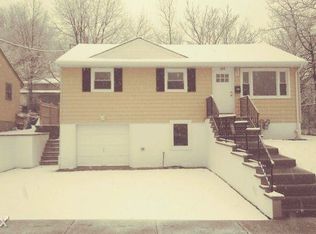
- $152,2003 bd1 ba2k sqft114 S 7th Ave, Highland Park, NJ 08904Off Market

- $533,500-- bd-- ba1.7k sqft203 S 6th Ave, Highland Park, NJ 08904Off Market
- $104,200-- bd-- ba1k sqft119 S 7th Ave, Highland Park, NJ 08904Off Market
- $516,900-- bd-- ba1.2k sqft213 S 7th Ave, Highland Park, NJ 08904Off Market
- $104,900-- bd-- ba1k sqft112 S 7th Ave, Highland Park, NJ 08904Off Market
A local agent can set up tours, give advice and negotiate with sellers.
A local lender can help you make sure your offer is ready when you are.
Similar homes
- $439,0002 bd1 ba1k sqft265 S 9th Ave, Highland Park, NJ 08904For Sale

 MLS ID #2700847R, BRUCE PARKER. All Jersey MLS
 - $489,9004 bd2 ba1.5k sqft396 S 7th Ave, Highland Park, NJ 08904For Sale
 MLS ID #2612416R, KAREN R. BROWN. All Jersey MLS
 - $465,0002 bd2 ba1.1k sqft78 Lawrence Ave, Highland Park, NJ 08904For Sale
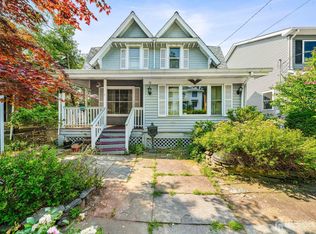 MLS ID #2700175R, CONNELL HUTKIN. All Jersey MLS
 - $525,0003 bd1 ba936 sqft66 Rose St, Edison, NJ 08817For Sale
 MLS ID #2616828R, WENNER NUNES. All Jersey MLS
 - $450,0003 bd2 ba1k sqft125 Tunison Rd, New Brunswick, NJ 08901For SaleMLS ID #2700442R, BRENDAN DASILVA. All Jersey MLS
- $579,0003 bd2 ba1k sqft3 S Minnisink Avenue S, Sayreville, NJ 08872For Sale
 MLS ID #22622200, Jenise Buckalew, Green Light Realty. MoreMLS
 - $599,0003 bd4 ba1.2k sqft23 Morse Ave, Edison, NJ 08817For SaleMLS ID #2618061R, AUGUSTO V. VERISSIMO. All Jersey MLS
- $465,0003 bd2 ba1.3k sqft3 Wilkens Dr, Piscataway, NJ 08854For SaleMLS ID #2700517R, HERNAN J. CASTRO. All Jersey MLS
- $499,0004 bd1 ba832 sqft3181 Woodbridge Ave, Edison, NJ 08837For SaleMLS ID #2701225R. All Jersey MLS
- $549,9002 bd2 ba908 sqft26 Charles St, Metuchen, NJ 08840For SaleMLS ID #2700181R, MARA FELIX. All Jersey MLS
- $485,0003 bd2 ba1k sqft6 Hayes Ct, North Brunswick, NJ 08902For SaleMLS ID #2617502R, JOHN J. CALANDRUCCIO. All Jersey MLS
- $599,0004 bd2 ba1.5k sqft2 Oakwood Pl, North Brunswick, NJ 08902For SaleMLS ID #2618291R, SUSAN MARCRIE. All Jersey MLS
- $525,0003 bd2 ba1.2k sqft349 Brook Ave, North Plainfield, NJ 07060For SaleMLS ID #2617481R, JANICE E. GOOD PIGA. All Jersey MLS
- $690,0002 bd2 ba552 sqft350 Suttons Ln, Edison, NJ 08817For SaleMLS ID #2617762R, DOMINICK ALI. All Jersey MLS
- $614,9004 bd2 ba1.4k sqft3764 Fleet Ave, South Plainfield, NJ 07080For SaleMLS ID #2615207R, JOSEPH DEVIZIO. All Jersey MLS
- $599,0003 bd1 ba1.3k sqft30 Rieder Rd, Edison, NJ 08817For SaleMLS ID #2616086R, RITA DHARIA. All Jersey MLS
- $650,0003 bd2 ba1.1k sqft24 Deerwood Ave, Edison, NJ 08817For SaleMLS ID #2700370R, DANA B. CADENA. All Jersey MLS
- $550,0004 bd1 ba1.1k sqft33 Adams St, Iselin, NJ 08830For SaleMLS ID #2618053R, RITA DHARIA. All Jersey MLS
- $615,0003 bd2 ba1.4k sqft204 Fred Allen Dr, South Plainfield, NJ 07080For SaleMLS ID #2617138R, MICHELE GOMEZ. All Jersey MLS
- $475,0003 bd1 ba882 sqft327 Woodland Ave, South Amboy, NJ 08879For SaleMLS ID #2701263R, CHRISTOPHER HARASIM. All Jersey MLS
