Skip main navigation
Closed
  • Listed by: Janet McAfee Inc. • Frances Berger • 314-691-0701
    Bought with: Janet McAfee Inc.
    Price Unknown

    200 S Brentwood Blvd APT 13A, Saint Louis, MO 63105

    2beds
    1,690sqft
    Condominium
    Built in 1966
    -- sqft lot
    $450,900 Zestimate®
    $--/sqft
    $3,241 Estimated rent

    Home value

    $450,900

    $424,000 - $482,000

    $3,241/mo

    Zestimate® history
    Loading
    Loading...

    Owner options

    List your home for rent

    $3,241/mo

    Rent Zestimate®

    Find your next renter with Zillow Rental Manager. Plus, with online applications, you can quickly screen prospective tenants – for free.

    Learn more

    $3,241/mo

    Rent Zestimate®

    Refinance and save

    $1,969/mo

    Est. payment

    Refinancing to a lower rate could help reduce your monthly payments and save thousands over the life of the loan.

    See today's rates

    $1,969/mo

    Est. payment

    Explore your selling options

    Work with a Zillow partner agent

    Leverage their expertise and Zillow's premium Showcase listings to get your home seen by more buyers.

    Get started

    List with your own agent

    Get your home in front of millions of buyers by listing it on Zillow.

    Learn how to do it

    Sell it yourself

    Take full control of how buyers see your home on Zillow by listing For Sale by Owner (FSBO).

    List your home

    What's special

    Separate dining roomWalk-in laundry roomPlentiful windowsBeautiful parquet floors

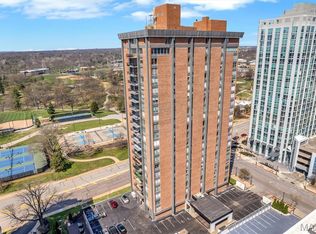
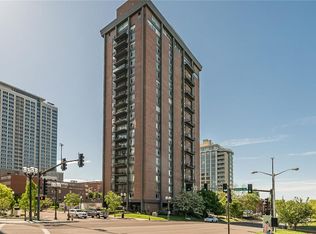
    Perched on the 13th floor of the prestigious Park Tower in Clayton, Missouri, this stunning condo offers breathtaking views of the skyline. With1690 square feet of meticulously designed living space, the residence boasts plentiful windows, beautiful parquet floors, and a spacious 28-foot living room perfect for entertaining. The living room opens onto a large balcony with stunning views of the Clayton skyline and Shaw Park. The kitchen features crisp white cabinetry. There’s a separate dining room and a bright breakfast room, offering versatile spaces for everyday living. The hallway to the bedrooms includes a wall of storage and a walk-in laundry room. The primary suite is spacious, accommodating a king-size bed, and offers two closets, one of them a walk-in. The ensuite primary bath features a walk-in shower with a seat and neutral finishes. The second bedroom is large, with its own full bath, featuring custom mirror lighting, a tub shower, and granite tops. This condo was originally a 3 bedroom unit and could be easily reconverted to 3 bedrooms, if desired residents enjoy exclusive amenities, including a rooftop pool and terrace, party room, caterer's kitchen, library, state of the art fitness center, and 24-hour concierge. Owners have private access to Dominic’s Trattoria and may also utilize the underground parking for an additional fee. This is sophisticated urban living at its finest.

    Zillow last checked:

    Listing updated:

    Listed by:

    Frances Berger 314-691-0701,

    Janet McAfee Inc.

    Bought with:

    Leanne Setien, 2020042323

    Janet McAfee Inc.

    Source: MARIS,MLS#: 26022204MLS LogoOriginating MLS: St. Louis Association of REALTORS

    Facts & features

    Interior

    Bedrooms & bathrooms
    • Bedrooms: 2
    • Bathrooms: 2
    • Full bathrooms: 2
    • Main level bathrooms: 2
    • Main level bedrooms: 2
    Bedroom
    • Level: Main
    • Dimensions: 17x
    Bedroom 2
    • Level: Main
    • Area: 132
    • Dimensions: 12x11
    Breakfast room
    • Level: Main
    • Area: 93.5
    • Dimensions: 11x8.5
    Dining room
    • Level: Main
    • Area: 176
    • Dimensions: 16x11
    Kitchen
    • Level: Main
    • Dimensions: 13x
    Living room
    • Level: Main
    • Area: 420
    • Dimensions: 28x15
    Heating
    • Baseboard
    Cooling
    • Central Air
    Features
    • Has basement: Yes
    • Has fireplace: No
    Interior area
    • Total structure area: 1,690
    • Total interior livable area: 1,690 sqft
    • Finished area above ground: 1,690

    Property

    Parking
    • Parking features: Garage - Attached
    • Has attached garage: Yes
    Features
    • Levels: One
    Lot
    • Size: 609 Square Feet
    • Features: Corner Lot, Landscaped, Level, Near Public Transit, Paved
    Details
    • Parcel number: 19K631275
    • Special conditions: Standard

    Construction

    Type & style
    • Home type: Condo
    • Architectural style: Traditional
    • Property subtype: Condominium
    Materials
    • Brick
    Condition
    • Year built: 1966

    Utilities & green energy

    • Electric: 220 Volts
    • Sewer: Public Sewer
    • Water: Public
    • Utilities for property: Cable Available, Electricity Connected, Sewer Connected, Underground Utilities

    Community & HOA

    Community
    • Subdivision: Park Tower Condo
    HOA
    • Has HOA: Yes
    • Amenities included: Association Management, Barbecue, Common Ground, Game Room, Laundry, Coin Laundry, Meeting Room, Party Room, Pool, Service Elevator(s)
    • Services included: Clubhouse, Doorperson, Heating, Hot Water, Maintenance Grounds, Common Area Maintenance, Pool Maintenance, Management, Pool, Snow Removal, Trash, Water
    • HOA fee: $1,969 monthly
    • HOA name: Park Tower
    Location
    • Region: Saint Louis

    Financial & listing details

    • Tax assessed value: $423,000
    • Annual tax amount: $5,034
    • Date on market: 4/23/2026
    • Cumulative days on market: 9 days
    • Listing terms: Cash,Conventional
    • Electric utility on property: Yes

    Price history

    DateEventPrice
    6/1/2026Sold--
    Source: MARIS #26022204 Report a problem
    5/2/2026Pending sale$450,000$266/sqft
    Source: MARIS #26022204 Report a problem
    4/23/2026Listed for sale$450,000$266/sqft
    Source: MARIS #26022204 Report a problem
    2/2/2015Sold--
    Source: Agent Provided Report a problem
    8/11/1999Sold--
    Source: Public Record Report a problem

    Public tax history

    YearProperty taxesTax assessment
    2025$5,034 +9.1%$80,370 +18.2%
    2024$4,615 +0.1%$68,000
    2023$4,610 +9.2%$68,000 +15.4%
    2022$4,221 +0.4%$58,900
    2021$4,206 -7%$58,900 -3.9%
    2020$4,520 +59%$61,320
    2019$2,842 $61,320 +54.2%
    2018$2,842 $39,770
    2017$2,842 +0.7%$39,770 -17.4%
    2016$2,823 -21.3%$48,140
    2015$3,588 $48,140 +11.6%
    2014$3,588 +6.3%$43,130
    2013$3,376 $43,130 -7.7%
    2012-- $46,740
    2011-- $46,740 -23.4%
    2010$4,283 +8.5%$61,010
    2009$3,947 -5.8%$61,010 -7.8%
    2008$4,188 -6.9%$66,140
    2007$4,498 $66,140 +1%
    2006$4,498 -3.5%$65,460
    2005$4,659 +36.5%$65,460 +6.4%
    2003$3,414 +2.4%$61,530 +11.2%
    2002$3,334 +24.1%$55,350
    2001$2,686 $55,350
    Find assessor info on the county website

    Neighborhood: 63105

    Nearby schools

    GreatSchools rating
    Schools provided by the listing agent
    • Elementary: Meramec Elem.
    • Middle: Wydown Middle
    • High: Clayton High

    Source: MARIS. This data may not be complete. We recommend contacting the local school district to confirm school assignments for this home.

    Get a cash offer in 3 minutes
    Find out how much your home could sell for in as little as 3 minutes with a no-obligation cash offer.
    Estimated market value
    $450,900
    Get a cash offer in 3 minutes
    Find out how much your home could sell for in as little as 3 minutes with a no-obligation cash offer.
    Estimated market value
    $450,900