Perched on the 14th floor above beautiful Shaw Park, this extraordinary Clayton condominium unites the coveted D and E units into one expansive, nearly 2,200-square-foot residence. The thoughtful combination creates the feeling of two distinctly private suites - ideal for hosting guests, working from home, or enjoying separate retreats within the same luxurious space. Each suite enjoys its own full bath, generous closet space, and stunning park or skyline views that capture the best of downtown Clayton living.
Gleaming hardwood floors, an updated kitchen with premium finishes, and walls of windows bathe the home in natural light. The flow between rooms feels effortless, blending sophistication with livability. Below, the full-service high-rise pampers residents with a rooftop pool and sun deck overlooking the city, a professional-grade fitness center, elegant party room, private office suites, and a 24-hour doorman welcoming you through a grand, hotel-style lobby.
Adding to its allure, the building is home to one of Clayton’s most beloved Italian restaurants - a local favorite for fine dining just an elevator ride away. Steps from Shaw Park, boutique shops, and the city’s finest restaurants, this residence offers an unmatched combination of luxury, privacy, and convenience in the heart of downtown Clayton.
Closed
Listed by: Dielmann Sotheby's International Realty • Warner Hall • 314-596-8069
Bought with: Dielmann Sotheby's International Realty
Price Unknown
200 S Brentwood Blvd APT 14D, Saint Louis, MO 63105
2beds
2,196sqft
Condominium
Built in 1966
-- sqft lot
$553,100 Zestimate®
$--/sqft
$3,418 Estimated rent
Home value
$553,100
$514,000 - $597,000
$3,418/mo
Zestimate® history
Owner options
List your home for rent
$3,418/mo
Rent Zestimate®
Find your next renter with Zillow Rental Manager. Plus, with online applications, you can quickly screen prospective tenants – for free.
$3,418/mo
Rent Zestimate®
Refinance and save
$2,484/mo
Est. payment
Refinancing to a lower rate could help reduce your monthly payments and save thousands over the life of the loan.
$2,484/mo
Est. payment
Explore your selling options
Work with a Zillow partner agent
Leverage their expertise and Zillow's premium Showcase listings to get your home seen by more buyers.
Get startedList with your own agent
Get your home in front of millions of buyers by listing it on Zillow.
Learn how to do itSell it yourself
Take full control of how buyers see your home on Zillow by listing For Sale by Owner (FSBO).
List your homeWhat's special
Generous closet spaceGleaming hardwood floorsNatural lightWalls of windowsBeautiful shaw parkPrivate suites
Zillow last checked:
Listing updated:
Listed by:
Warner Hall 314-596-8069,
Dielmann Sotheby's International Realty
Bought with:
Warner Hall, 2011006480
Dielmann Sotheby's International Realty
Source: MARIS,MLS#: 25065156 Originating MLS: St. Louis Association of REALTORS
Originating MLS: St. Louis Association of REALTORSFacts & features
Interior
Bedrooms & bathrooms
- Bedrooms: 2
- Bathrooms: 3
- Full bathrooms: 3
- Main level bathrooms: 3
- Main level bedrooms: 2
Primary bedroom
- Level: Main
- Area: 378
- Dimensions: 21x18
Bedroom
- Level: Main
- Area: 238
- Dimensions: 17x14
Dining room
- Level: Main
- Area: 121
- Dimensions: 11x11
Family room
- Level: Main
- Area: 400
- Dimensions: 25x16
Kitchen
- Level: Main
- Area: 104
- Dimensions: 13x8
Living room
- Level: Main
- Area: 256
- Dimensions: 16x16
Heating
- Baseboard, Natural Gas
Cooling
- Central Air
Appliances
- Included: Stainless Steel Appliance(s), Electric Cooktop, Dishwasher, Oven, Refrigerator
- Laundry: Laundry Room, Main Level
Features
- Bookcases, Built-in Features, Open Floorplan, Storage, Walk-In Closet(s)
- Flooring: Carpet, Parquet, Wood
- Has fireplace: No
Interior area
- Total structure area: 2,196
- Total interior livable area: 2,196 sqft
- Finished area above ground: 2,196
Property
Parking
- Total spaces: 1
- Parking features: Garage
- Garage spaces: 1
Features
- Levels: Multi/Split
- Exterior features: Balcony
- Pool features: Community, In Ground, Outdoor Pool
- Has view: Yes
- View description: City
Lot
- Size: 827 Square Feet
- Features: Other
Details
- Parcel number: 19K631341
- Special conditions: Standard
Construction
Type & style
- Home type: Condo
- Architectural style: Other
- Property subtype: Condominium
Materials
- Stone
Condition
- Year built: 1966
Utilities & green energy
- Electric: Other
- Sewer: Public Sewer
- Water: Public
Community & HOA
Community
- Subdivision: Park Tower Condo
HOA
- Has HOA: Yes
- Amenities included: Elevator(s), Fitness Center, Party Room, Pool, Service Elevator(s)
- Services included: Doorperson, Heating, Insurance, Maintenance Grounds, Maintenance Parking/Roads, Common Area Maintenance, Exterior Maintenance, Pool Maintenance, Pool, Sewer, Snow Removal, Trash, Water
- HOA fee: $2,484 monthly
- HOA name: Park Tower Condominium
Location
- Region: Saint Louis
Financial & listing details
- Tax assessed value: $525,600
- Annual tax amount: $5,367
- Date on market: 10/31/2025
- Cumulative days on market: 61 days
- Listing terms: Cash,Conventional
Price history
| Date | Event | Price |
|---|---|---|
| 1/21/2026 | Sold | -- |
Source:  MARIS #25065156 Report a problem MARIS #25065156 Report a problem | ||
| 1/21/2026 | Pending sale | $565,000$257/sqft |
Source: MARIS #25065156 Report a problem | ||
| 12/11/2025 | Contingent | $565,000$257/sqft |
Source: MARIS #25065156 Report a problem | ||
| 10/31/2025 | Listed for sale | $565,000$257/sqft |
Source: MARIS #25065156 Report a problem | ||
Public tax history
| Year | Property taxes | Tax assessment |
|---|---|---|
| 2025 | $5,337 -0.6% | $99,870 +26.3% |
| 2024 | $5,367 +0.1% | $79,080 |
| 2023 | $5,361 -5% | $79,080 +0.5% |
| 2022 | $5,641 +0.4% | $78,720 |
| 2021 | $5,621 -2.9% | $78,720 +0.2% |
| 2020 | $5,789 +27.5% | $78,530 |
| 2019 | $4,539 | $78,530 +23.6% |
| 2018 | $4,539 | $63,520 |
| 2017 | $4,539 +0.7% | $63,520 -8.5% |
| 2016 | $4,509 -12.8% | $69,410 |
| 2015 | $5,173 | $69,410 +22.2% |
| 2014 | $5,173 +16.4% | $56,780 |
| 2013 | $4,445 | $56,780 -7.7% |
| 2012 | -- | $61,490 |
| 2011 | -- | $61,490 -21.5% |
| 2010 | $5,498 +8.5% | $78,320 |
| 2009 | $5,066 -8.3% | $78,320 -10.2% |
| 2008 | $5,523 -2.3% | $87,230 |
| 2007 | $5,651 | $87,230 +6.1% |
| 2006 | $5,651 -3.5% | $82,240 |
| 2005 | $5,854 +45.7% | $82,240 +8.9% |
| 2003 | $4,018 +2.4% | $75,510 +15.8% |
| 2002 | $3,924 +8.3% | $65,220 |
| 2001 | $3,624 | $65,220 |
Find assessor info on the county website
Neighborhood: 63105
Nearby homes

- $--2 bd2 ba1.3k sqft200 S Brentwood Blvd APT 2C, Saint Louis, MO 63105Sold
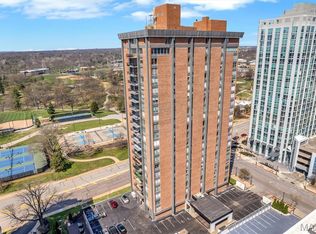
- $--2 bd2 ba1.2k sqft200 S Brentwood Blvd APT 2F, Saint Louis, MO 63105Sold
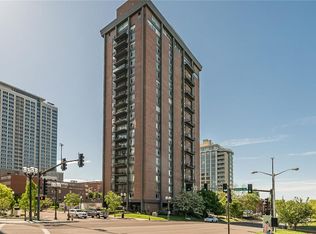
- $--3 bd2 ba1.6k sqft200 S Brentwood Blvd APT 3A, Saint Louis, MO 63105Sold
- $--2 bd2 ba1.2k sqft200 S Brentwood Blvd APT 4F, Saint Louis, MO 63105Sold
- $--2 bd2 ba1.3k sqft200 S Brentwood Blvd APT 6C, Saint Louis, MO 63105Sold
- $--1 bd1 ba542 sqft200 S Brentwood Blvd APT 7E, Saint Louis, MO 63105Sold
- $185,0002 bd2 ba1.2k sqft200 S Brentwood Blvd APT 7F, Saint Louis, MO 63105Pending
- $--2 bd3 ba2.1k sqft200 S Brentwood Blvd APT 8D, Saint Louis, MO 63105Sold
- $292,5002 bd2 ba1.2k sqft200 S Brentwood Blvd APT 9F, Saint Louis, MO 63105Off Market
Nearby schools
GreatSchools rating
- 9/10Meramec Elementary SchoolGrades: K-5Distance: 0.2 mi
- 8/10Wydown Middle SchoolGrades: 6-8Distance: 1.6 mi
- 9/10Clayton High SchoolGrades: 9-12Distance: 0.3 mi
Schools provided by the listing agent
- Elementary: Meramec Elem.
- Middle: Wydown Middle
- High: Clayton High
Source: MARIS. This data may not be complete. We recommend contacting the local school district to confirm school assignments for this home.
Get a cash offer in 3 minutes
Find out how much your home could sell for in as little as 3 minutes with a no-obligation cash offer.
Estimated market value
$553,100
Get a cash offer in 3 minutes
Find out how much your home could sell for in as little as 3 minutes with a no-obligation cash offer.
Estimated market value
$553,100
- Missouri
- Saint Louis County
- Clayton
- 63105
- 200 S Brentwood Blvd Apartment 14D
Nearby cities
Nearby zip codes
Other Clayton Topics
