Skip main navigation
Off market
  • $954,200

    200 S Union Ave, Havre De Grace, MD 21078

    6beds
    8,014sqft
    SingleFamily
    Built in 1896
    0.38 Acres Lot
    $954,200 Zestimate®
    $119/sqft
    $3,043 Estimated rent

    Home value

    $954,200

    $802,000 - $1.13M

    $3,043/mo

    Zestimate® history
    Loading
    Loading...

    Owner options

    List your home for rent

    $3,043/mo

    Rent Zestimate®

    Find your next renter with Zillow Rental Manager. Plus, with online applications, you can quickly screen prospective tenants – for free.

    Learn more

    $3,043/mo

    Rent Zestimate®

    Refinance and save

    $5,813/mo

    Est. payment

    Refinancing to a lower rate could help reduce your monthly payments and save thousands over the life of the loan.

    See today's rates

    $5,813/mo

    Est. payment

    Explore your selling options

    Work with a Zillow partner agent

    Leverage their expertise and Zillow's premium Showcase listings to get your home seen by more buyers.

    Get started

    List with your own agent

    Get your home in front of millions of buyers by listing it on Zillow.

    Learn how to do it

    Sell it yourself

    Take full control of how buyers see your home on Zillow by listing For Sale by Owner (FSBO).

    List your home

    What's special

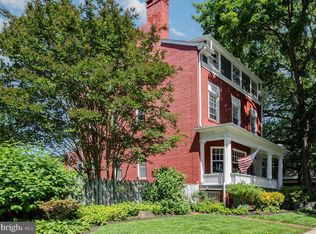
    Nestled in the heart of the charming waterfront city of Historic Havre de Grace stands the iconic Spencer Silver Mansion and Carriage House , Havre de Grace's Crown Jewel! (Two separately deeded properties being sold together) The impressive 6 BR , 4.5 BA stone Historic Victorian Mansion circa 1896 designed by George Barber has been meticulously restored by the current owner of 35 years to reflect late Victorian styles. The Spencer Silver Mansion is a four bay wide property featuring a semi circle tower on the NE corner, wrap around porch and a circular porch at the SE corner was constructed of rough rock faced granite quarried at Port Deposit MD. Porch is wrapped in ornate, hand painted tin relief featuring flowers and sheafs of hay and wheat. Through the main entrance you are welcomed by a large formal parlor on your right featuring the original ornate plaster ceiling and original gas and electric chandelier. On the left is the family room with wood burning fireplace on your left. Both rooms boast 10 ft tiger oak working pocket doors. Continue to the Formal Dining area w a beautiful working gas fireplace and original electrified gas chandelier. The home boasts a total of 5 intricate mantels through out house. Upstairs ornate mantels are mirrored. Half bath off Dining Room with bay window overlooking garden. Spacious first floor Primary Bedroom with many closets a full bath and a private office with access to Kitchen in rear of home. Main floor boasts parquet inlaid floors featuring oak walnut and mahogany! Each room has its own design: braided, chain link and vertical lines, Main floor also features 12ft + ceilings, doors and woodwork on first floor are solid oak and impressive oak woodwork throughout. Breathtaking Original stained glass window on main stairway to second level where you will find 10 ft ceilings, 5 warm inviting bedrooms and 3 Full Baths. Second level woodwork is chestnut! Stained glass window at top of stairs, over the front picture window in Family Room and the side door leading to vestibule facing Bourbon St are all original!! Both vestibules in home feature the original ornate tile work and downstairs doors feature original bronze hardware (collectible). All hanging light fixtures are authentic period light fixtures with original globes which have been restored. The third story is an unfinished area which is fully insulated with a rough in for plumbing awaiting your finishing touches. A gorgeous lush secret garden awaits outside, a virtual paradise offering many private places to sit, relax, reflect or socialize. Perfect for a garden party! Continue down walkway to the Spencer Silver Carriage house. Stone 2 story cottage offering living room w remote controlled gas fireplace, kitchenette, whirlpool bath and a spiral staircase to loft bedroom. Carriage House has it's own back door leading to garden. This magnificent historical property is perfectly located to enjoy all that Havre de Grace has to offer. Walking distance to Bay, Restaurants, Opera House, Boardwalk , Light House , Star Centre, town shops and so much more. On weekends enjoy the proposed new Trolley to enjoy all the sites of Havre de Grace . Convenient to I-95 and appx only one hour to both Philadelphia and BWI airports. Seller requires a qualified financial disclosure prior to scheduling a tour of property.

    This property is off market, which means it's not currently listed for sale or rent on Zillow. This may be different from what's available on other websites or public sources.

    Facts & features

    Interior

    Bedrooms & bathrooms
    • Bedrooms: 6
    • Bathrooms: 5
    • Full bathrooms: 4
    • 1/2 bathrooms: 1
    Heating
    • Radiant
    Appliances
    • Included: Dishwasher, Dryer, Refrigerator, Washer
    Features
    • Flooring: Hardwood
    • Basement: Partially finished
    • Has fireplace: Yes
    Interior area
    • Total interior livable area: 8,014 sqft

    Property

    Parking
    • Parking features: Garage - Detached
    Features
    • Exterior features: Stone
    Lot
    • Size: 0.38 Acres
    Details
    • Parcel number: 06023495

    Construction

    Type & style
    • Home type: SingleFamily
    • Architectural style: Conventional
    Materials
    • Stone
    • Roof: Other
    Condition
    • Year built: 1896

    Community & HOA

    Location
    • Region: Havre De Grace

    Financial & listing details

    • Price per square foot: $119/sqft
    • Tax assessed value: $829,667
    • Annual tax amount: $7,909

    Price history

    DateEventPrice
    10/7/2022Listing removed--
    Source: Long & Foster Broker Feed Report a problem
    6/16/2022Listed for sale$1,500,000+11.1%$187/sqft
    Source: Bright MLS #MDHR2013442 Report a problem
    6/4/2022Listing removed--
    Source: Bright MLS #MDHR2012858 Report a problem
    6/3/2022Listed for sale$1,350,000$168/sqft
    Source: Bright MLS #MDHR2012858 Report a problem

    Public tax history

    YearProperty taxesTax assessment
    2025$7,909 -35.9%$829,667 +2%
    2024$12,347 +5%$813,200 +5%
    2023$11,761 +5.2%$774,633 -4.7%
    2022$11,176 +2.2%$813,200 +16.6%
    2021$10,939 +4.2%$697,500 +4.3%
    2020$10,502 +4.5%$668,600 -4.1%
    2019$10,048 +4.7%$697,500 +14.2%
    2018$9,594 $610,800
    2017$9,594 $610,800
    2016-- $610,800 -1.7%
    2015-- $621,200
    2014$5,791 $621,200
    2013-- $621,200 -3.2%
    2012-- $641,500
    2011-- $641,500
    2010-- $641,500 -10.9%
    2009-- $719,980 +22.1%
    2008-- $589,600 +28.4%
    2007-- $459,220 +39.6%
    2006-- $328,840 +9.5%
    2005-- $300,320 +10.5%
    2004-- $271,800 +11.7%
    2003-- $243,280 +2.5%
    2002-- $237,340 +2.6%
    2001-- $231,400
    Find assessor info on the county website

    Neighborhood: 21078

    Nearby schools

    GreatSchools rating
    Schools provided by the listing agent
    • Elementary: HAVRE DE GRACE
    • Middle: HAVRE DE GRACE
    • High: HAVRE DE GRACE
    • District: HARFORD COUNTY PUBLIC SCHOOLS

    Source: The MLS. This data may not be complete. We recommend contacting the local school district to confirm school assignments for this home.

    Get a cash offer in 3 minutes
    Find out how much your home could sell for in as little as 3 minutes with a no-obligation cash offer.
    Estimated market value
    $954,200
    Get a cash offer in 3 minutes
    Find out how much your home could sell for in as little as 3 minutes with a no-obligation cash offer.
    Estimated market value
    $954,200