Welcome to The Historic Sappington House — A Timeless Estate in the Heart of Havre de Grace Step into the past while embracing the future at 212 S Union Avenue, a breathtaking 1838 Greek Revival estate located just steps from the vibrant waterfront and historic downtown Havre de Grace. Known as The Sappington House, this red-brick architectural gem is one of the iconic "Canal Houses" and offers an unparalleled blend of historic elegance, modern functionality, and income potential. Set on a lush 12,000 sq ft lot, the property is graced by manicured gardens, mature landscaping, and a peaceful greenhouse sanctuary, perfect for homegrown vegetables, herbs, or quiet morning coffee among the blooms. Stroll through the grounds and discover the original carriage house, now a versatile space that could serve as an artist’s studio, guest retreat, or bonus rental unit. A detached two-car garage with a private alley entrance includes a fully finished loft above, ideal for a home office, creative workspace, or even short-term rental. Whether you're an investor, homeowner, entrepreneur, or multigenerational family, this property presents 5+ rentable units, including an owner’s suite, multiple furnished kitchens, a builder’s workshop, tool shed, and even a brick-lined wine cellar in the raised basement. Inside, over 5,700 finished square feet reveal expansive living spaces, timeless finishes, bedrooms on the main level, and three porches, including a stunning Doric-column front portico and a peaceful enclosed sunroom. From stately fireplaces to detailed friezes, every inch tells a story while inviting you to write your own. And the location? It doesn’t get better. You're just one block from downtown Havre de Grace, a coastal treasure celebrated for its vibrant arts scene, locally owned boutiques, award-winning restaurants, and historic waterfront charm. Nearby to this treasure cove lays several marina's for you boatlovers, the promenade, and beloved theaters and event centers to catch local concerts! This is a town where neighbors know your name, where community pride runs deep, and where safety and small-town values create an atmosphere that feels like home the moment you arrive. This property is more than real estate, it’s a legacy, an opportunity, and a rare chance to own a piece of American history. Live beautifully. Invest wisely. Welcome home to 212 S Union Avenue, where history, heart, and home come together.
Sold for $950,000
$950,000
212 S Union Ave, Havre De Grace, MD 21078
6beds
4,570sqft
Single Family Residence
Built in 1838
0.28 Acres Lot
$967,000 Zestimate®
$208/sqft
$3,107 Estimated rent
Home value
$967,000
$890,000 - $1.04M
$3,107/mo
Zestimate® history
Owner options
List your home for rent
$3,107/mo
Rent Zestimate®
Find your next renter with Zillow Rental Manager. Plus, with online applications, you can quickly screen prospective tenants – for free.
$3,107/mo
Rent Zestimate®
Refinance and save
$5,770/mo
Est. payment
Refinancing to a lower rate could help reduce your monthly payments and save thousands over the life of the loan.
$5,770/mo
Est. payment
Explore your selling options
Work with a Zillow partner agent
Leverage their expertise and Zillow's premium Showcase listings to get your home seen by more buyers.
Get startedList with your own agent
Get your home in front of millions of buyers by listing it on Zillow.
Learn how to do itSell it yourself
Take full control of how buyers see your home on Zillow by listing For Sale by Owner (FSBO).
List your homeWhat's special
Zillow last checked:
Listing updated:
Listed by:
Cameron Grant 443-903-6181,
Integrity Real Estate
Bought with:
Daniel Carson, 514100
American Premier Realty, LLC
Source: Bright MLS,MLS#: MDHR2046938
Facts & features
Interior
Bedrooms & bathrooms
- Bedrooms: 6
- Bathrooms: 4
- Full bathrooms: 3
- 1/2 bathrooms: 1
- Main level bathrooms: 4
- Main level bedrooms: 6
Basement
- Area: 1215
Heating
- Central, Forced Air, Natural Gas, Propane, Electric
Cooling
- Ceiling Fan(s), Window Unit(s), Central Air, Natural Gas
Appliances
- Included: Microwave, Dishwasher, Dryer, Extra Refrigerator/Freezer, Refrigerator, Stainless Steel Appliance(s), Cooktop, Washer, Water Heater, Gas Water Heater, Electric Water Heater
Features
- 2nd Kitchen, Additional Stairway, Soaking Tub, Bathroom - Stall Shower, Bathroom - Tub Shower, Built-in Features, Breakfast Area, Ceiling Fan(s), Chair Railings, Combination Dining/Living, Combination Kitchen/Living, Combination Kitchen/Dining, Dining Area, Entry Level Bedroom, Floor Plan - Traditional, Pantry, Upgraded Countertops, Wainscotting, Walk-In Closet(s), Wine Storage, Dry Wall, 9'+ Ceilings, Plaster Walls
- Flooring: Carpet, Hardwood, Luxury Vinyl, Wood
- Doors: Six Panel
- Windows: Green House, Bay/Bow, Double Hung, Double Pane Windows, Screens
- Basement: Unfinished,Connecting Stairway,Walk-Out Access,Sump Pump
- Has fireplace: No
Interior area
- Total structure area: 5,785
- Total interior livable area: 4,570 sqft
- Finished area above ground: 4,570
- Finished area below ground: 0
Property
Parking
- Total spaces: 2
- Parking features: Garage Faces Rear, Garage Door Opener, Asphalt, Alley Access, Detached, Driveway, Off Street, On Street
- Garage spaces: 2
- Has uncovered spaces: Yes
Accessibility
- Accessibility features: Other
Features
- Levels: Three and One Half
- Stories: 3.5
- Patio & porch: Porch, Patio
- Exterior features: Rain Gutters, Sidewalks, Other, Street Lights, Balcony
- Pool features: None
Lot
- Size: 0.28 Acres
Details
- Additional structures: Above Grade, Below Grade, Outbuilding
- Parcel number: 1306034020
- Zoning: RESIDENTIAL
- Special conditions: Standard
Construction
Type & style
- Home type: SingleFamily
- Architectural style: Colonial
- Property subtype: Single Family Residence
Materials
- Brick, Vinyl Siding, CPVC/PVC, Batts Insulation
- Foundation: Permanent
- Roof: Architectural Shingle
Condition
- Excellent
- New construction: No
- Year built: 1838
Utilities & green energy
- Sewer: Public Sewer
- Water: Public
- Utilities for property: Electricity Available, Phone, Propane, Cable Available, Sewer Available, Water Available, Underground Utilities
Community & HOA
Community
- Security: Smoke Detector(s), Security System
- Subdivision: None Available
HOA
- Has HOA: No
Location
- Region: Havre De Grace
- Municipality: Havre de Grace
Financial & listing details
- Price per square foot: $208/sqft
- Tax assessed value: $468,033
- Annual tax amount: $6,785
- Date on market: 8/29/2025
- Listing agreement: Exclusive Right To Sell
- Ownership: Fee Simple
Price history
| Date | Event | Price |
|---|---|---|
| 11/14/2025 | Sold | $950,000$208/sqft |
Source: Public Record Report a problem | ||
| 8/29/2025 | Sold | $950,000-13.6%$208/sqft |
Source:  Bright MLS #MDHR2046938 Report a problem Bright MLS #MDHR2046938 Report a problem | ||
| 7/21/2025 | Listed for sale | $1,100,000$241/sqft |
Source: Bright MLS #MDHR2043246 Report a problem | ||
| 6/24/2025 | Pending sale | $1,100,000$241/sqft |
Source: Bright MLS #MDHR2043246 Report a problem | ||
| 6/15/2025 | Contingent | $1,100,000$241/sqft |
Source: Bright MLS #MDHR2043246 Report a problem | ||
| 6/5/2025 | Listed for sale | $1,100,000$241/sqft |
Source: Bright MLS #MDHR2043246 Report a problem | ||
Public tax history
| Year | Property taxes | Tax assessment |
|---|---|---|
| 2025 | $4,346 -35.9% | $468,033 +4.7% |
| 2024 | $6,785 +0.3% | $446,900 +0.3% |
| 2023 | $6,767 +0.3% | $445,700 -0.3% |
| 2022 | $6,749 -2.9% | $446,900 +0.8% |
| 2021 | $6,952 -0.2% | $443,300 |
| 2020 | $6,963 | $443,300 |
| 2019 | $6,963 0% | $443,300 0% |
| 2018 | $6,964 | $443,400 |
| 2017 | $6,964 | $443,400 |
| 2016 | -- | $443,400 -5.7% |
| 2015 | -- | $470,300 +0.9% |
| 2014 | $3,742 | $466,333 +0.9% |
| 2013 | -- | $462,367 +0.9% |
| 2012 | -- | $458,400 |
| 2011 | -- | $458,400 |
| 2010 | -- | $458,400 -2.2% |
| 2009 | -- | $468,700 +28% |
| 2008 | -- | $366,300 +38.8% |
| 2007 | -- | $263,900 +63.4% |
| 2006 | -- | $161,500 +4.1% |
| 2005 | -- | $155,132 +4.3% |
| 2004 | -- | $148,766 +4.5% |
| 2003 | -- | $142,400 +0.2% |
| 2002 | -- | $142,132 +0.2% |
| 2001 | -- | $141,866 |
Find assessor info on the county website
Neighborhood: 21078
Nearby homes
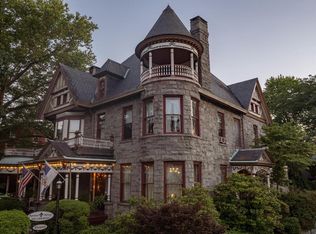
- $966,0006 bd5 ba8k sqft200 S Union Ave, Havre De Grace, MD 21078Off Market
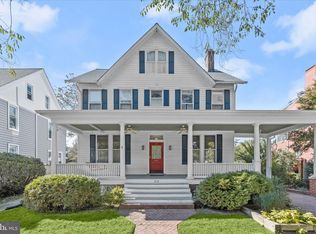
- $710,0005 bd5 ba4.7k sqft218 S Union Ave, Havre De Grace, MD 21078Sold
- $641,1004 bd2 ba3.5k sqft226 S Union Ave, Havre De Grace, MD 21078Off Market
- $123,267-- bd-- ba870 sqft512 Bourbon St, Havre De Grace, MD 21078Off Market
- $255,0003 bd1 ba1.7k sqft211 S Union Ave, Havre De Grace, MD 21078Off Market
- $251,5003 bd1 ba1.6k sqft209 S Union Ave, Havre De Grace, MD 21078Off Market
- $580,0003 bd3 ba2.2k sqft209 N Union Ave, Havre De Grace, MD 21078Sold
- $400,0003 bd3 ba2.4k sqft518 Bourbon St, Havre De Grace, MD 21078Off Market
Nearby schools
GreatSchools rating
- 6/10Havre De Grace Elementary SchoolGrades: PK-5Distance: 0.4 mi
- 7/10Havre De Grace Middle SchoolGrades: 6-8Distance: 0.5 mi
- 6/10Havre De Grace High SchoolGrades: 9-12Distance: 0.5 mi
Schools provided by the listing agent
- District: Harford County Public Schools
Source: Bright MLS. This data may not be complete. We recommend contacting the local school district to confirm school assignments for this home.
Get a cash offer in 3 minutes
Find out how much your home could sell for in as little as 3 minutes with a no-obligation cash offer.
Estimated market value
$967,000
Get a cash offer in 3 minutes
Find out how much your home could sell for in as little as 3 minutes with a no-obligation cash offer.
Estimated market value
$967,000
- Maryland
- Harford County
- Havre de Grace
- 21078
- 212 S Union Ave
Nearby cities
Nearby zip codes
Other Havre de Grace Topics
