An amazing opportunity to own a piece of Havre de Grace history, this stately 5-bedroom, 4.5 bath Victorian residence exudes timeless elegance and enduring charm. The covered front porch welcomes you into a gracious foyer with high ceilings and classic parquet hardwood floors, framed by French doors leading to the formal dining room with wainscoting detail. Across the foyer, the inviting living room features a brick-surround wood-burning stove and tall windows that fill the space with natural light. Nearby, the family room offers a more relaxed atmosphere, enhanced by a warm wood accent wall. The powder room is tucked away just off the family room. The spacious eat-in kitchen is designed for gathering and creativity, complete with a decorative backsplash, double sink, peninsula island with prep sink, and a charming bay window that brightens the space. The back staircase and butler’s pantry, enhanced by crown molding plus built-in shelving and cabinetry, lend authentic historic character and abundant storage. The game room provides the perfect spot for recreation and entertainment, surrounded by built-in cabinetry, shelving, a pool table, an extra refrigerator for keeping those snacks handy, and a cedar closet. Step into the three-season sunroom, a delightful retreat featuring a wood-beam ceiling and space for a hot tub, overlooking the fenced, beautifully landscaped backyard filled with colorful plantings and fruit-bearing trees. Just beyond, you’ll find four versatile rooms with garage access and a full bath, offering endless flexibility. Whether you envision private home offices, creative studios, guest bedrooms, or hobby spaces, this area easily adapts to your lifestyle, ideal for those seeking both function and flexibility within the home. Upstairs, the primary bedroom suite offers a peaceful haven with an attached bath and walk-in closet for modern comfort. Three additional bedrooms and a full bath complete the second floor. The upper level hosts the loft leading into the fifth bedroom with built-in bed frames, a bath, a walk-in closet, and extra storage, an ideal hideaway for guests or family. Set within Havre de Grace’s historic district, this home enjoys a location close to tree-lined streets, scenic parks, and the town’s waterfront treasures, such as the Concord Point Lighthouse, Tydings Park, and the Promenade, a mile-long boardwalk along the water. Cultural landmarks, including the Opera House, State Theatre, and Decoy Museum, showcase the town’s creative spirit and proud traditions. Havre de Grace offers year-round events such as outdoor concerts, art festivals, antique car shows, and waterfront celebrations, plus boating, kayaking, and sailing opportunities that make it a beloved haven for both visitors and residents alike. With its walkable downtown, vibrant community, and timeless appeal, Havre de Grace truly is a place to call home. Note: Select interior photos include virtual furnishings.
Sold for $710,000
$710,000
218 S Union Ave, Havre De Grace, MD 21078
5beds
4,720sqft
Single Family Residence
Built in 1935
0.27 Acres Lot
$-- Zestimate®
$150/sqft
$3,367 Estimated rent
Home value
Not available
Estimated sales range
Not available
$3,367/mo
Zestimate® history
Owner options
List your home for rent
$3,367/mo
Rent Zestimate®
Find your next renter with Zillow Rental Manager. Plus, with online applications, you can quickly screen prospective tenants – for free.
$3,367/mo
Rent Zestimate®
Refinance and save
$4,293/mo
Est. payment
Refinancing to a lower rate could help reduce your monthly payments and save thousands over the life of the loan.
$4,293/mo
Est. payment
Explore your selling options
Work with a Zillow partner agent
Leverage their expertise and Zillow's premium Showcase listings to get your home seen by more buyers.
Get startedList with your own agent
Get your home in front of millions of buyers by listing it on Zillow.
Learn how to do itSell it yourself
Take full control of how buyers see your home on Zillow by listing For Sale by Owner (FSBO).
List your homeWhat's special
Brick-surround wood-burning stoveCedar closetAbundant storageDouble sinkWainscoting detailPool tableClassic parquet hardwood floors
Zillow last checked:
Listing updated:
Listed by:
Deborah May 410-599-1411,
Northrop Realty,
Listing Team: The Key Team
Bought with:
Andy Jang
Corner House Realty
Source: Bright MLS,MLS#: MDHR2048840
Facts & features
Interior
Bedrooms & bathrooms
- Bedrooms: 5
- Bathrooms: 5
- Full bathrooms: 4
- 1/2 bathrooms: 1
- Main level bathrooms: 2
Rooms
- Room types: Living Room, Dining Room, Primary Bedroom, Bedroom 2, Bedroom 3, Bedroom 4, Bedroom 5, Kitchen, Game Room, Family Room, Basement, Foyer, Sun/Florida Room, Laundry, Loft, Other, Utility Room, Bonus Room
Primary bedroom
- Features: Attached Bathroom, Ceiling Fan(s), Flooring - HardWood, Walk-In Closet(s)
- Level: Upper
- Area: 208 Square Feet
- Dimensions: 16 x 13
Bedroom 2
- Features: Ceiling Fan(s), Flooring - HardWood
- Level: Upper
- Area: 156 Square Feet
- Dimensions: 13 x 12
Bedroom 3
- Features: Ceiling Fan(s), Flooring - HardWood
- Level: Upper
- Area: 165 Square Feet
- Dimensions: 15 x 11
Bedroom 4
- Features: Ceiling Fan(s), Flooring - HardWood
- Level: Upper
- Area: 182 Square Feet
- Dimensions: 13 x 14
Bedroom 5
- Features: Attached Bathroom, Flooring - Laminated, Walk-In Closet(s)
- Level: Upper
- Area: 399 Square Feet
- Dimensions: 21 x 19
Basement
- Features: Flooring - Concrete
- Level: Lower
- Area: 533 Square Feet
- Dimensions: 41 x 13
Bonus room
- Features: Flooring - Carpet
- Level: Main
- Area: 300 Square Feet
- Dimensions: 20 x 15
Bonus room
- Features: Flooring - Carpet
- Level: Main
- Area: 160 Square Feet
- Dimensions: 16 x 10
Bonus room
- Features: Flooring - Carpet
- Level: Main
- Area: 165 Square Feet
- Dimensions: 15 x 11
Bonus room
- Features: Flooring - Carpet
- Level: Main
- Area: 240 Square Feet
- Dimensions: 20 x 12
Dining room
- Features: Crown Molding, Flooring - HardWood, Lighting - Ceiling
- Level: Main
- Area: 273 Square Feet
- Dimensions: 21 x 13
Family room
- Features: Ceiling Fan(s), Flooring - HardWood, Lighting - Wall sconces
- Level: Main
- Area: 182 Square Feet
- Dimensions: 14 x 13
Foyer
- Features: Crown Molding, Flooring - HardWood
- Level: Main
- Area: 161 Square Feet
- Dimensions: 23 x 7
Game room
- Features: Built-in Features, Ceiling Fan(s), Flooring - Ceramic Tile, Recessed Lighting, Cedar Closet(s)
- Level: Main
- Area: 378 Square Feet
- Dimensions: 21 x 18
Kitchen
- Features: Ceiling Fan(s), Dining Area, Double Sink, Flooring - HardWood, Kitchen Island, Eat-in Kitchen, Kitchen - Gas Cooking, Recessed Lighting
- Level: Main
- Area: 210 Square Feet
- Dimensions: 15 x 14
Laundry
- Features: Flooring - Ceramic Tile
- Level: Main
- Area: 30 Square Feet
- Dimensions: 10 x 3
Living room
- Features: Crown Molding, Fireplace - Other, Built-in Features, Flooring - HardWood
- Level: Main
- Area: 390 Square Feet
- Dimensions: 30 x 13
Loft
- Features: Flooring - Wood
- Level: Upper
- Area: 132 Square Feet
- Dimensions: 12 x 11
Other
- Features: Built-in Features, Flooring - HardWood, Pantry
- Level: Main
- Area: 104 Square Feet
- Dimensions: 13 x 8
Other
- Features: Ceiling Fan(s), Flooring - Ceramic Tile
- Level: Main
- Area: 420 Square Feet
- Dimensions: 30 x 14
Utility room
- Features: Flooring - Other
- Level: Lower
- Area: 306 Square Feet
- Dimensions: 18 x 17
Heating
- Radiator, Natural Gas
Cooling
- Central Air, Natural Gas
Appliances
- Included: Dishwasher, Disposal, Dryer, Extra Refrigerator/Freezer, Freezer, Ice Maker, Oven/Range - Gas, Refrigerator, Washer, Water Heater, Gas Water Heater
- Laundry: Dryer In Unit, Has Laundry, Main Level, Washer In Unit, Laundry Room
Features
- Bathroom - Stall Shower, Bathroom - Tub Shower, Bathroom - Walk-In Shower, Built-in Features, Butlers Pantry, Cedar Closet(s), Ceiling Fan(s), Crown Molding, Dining Area, Double/Dual Staircase, Exposed Beams, Floor Plan - Traditional, Formal/Separate Dining Room, Kitchen - Country, Eat-in Kitchen, Kitchen - Table Space, Pantry, Primary Bath(s), Recessed Lighting, Wainscotting, Walk-In Closet(s), 9'+ Ceilings, Dry Wall, Plaster Walls, Wood Walls, Beamed Ceilings
- Flooring: Hardwood, Laminate, Ceramic Tile, Carpet, Wood
- Windows: Bay/Bow, Wood Frames, Transom, Sliding
- Basement: Unfinished,Connecting Stairway
- Number of fireplaces: 1
- Fireplace features: Brick, Insert, Wood Burning, Wood Burning Stove
Interior area
- Total structure area: 4,720
- Total interior livable area: 4,720 sqft
- Finished area above ground: 4,720
- Finished area below ground: 0
Property
Parking
- Total spaces: 4
- Parking features: Garage Faces Front, Oversized, Inside Entrance, Concrete, On Street, Attached, Driveway
- Attached garage spaces: 1
- Uncovered spaces: 3
Accessibility
- Accessibility features: None
Features
- Levels: Three
- Stories: 3
- Patio & porch: Patio, Porch
- Exterior features: Lighting, Street Lights, Sidewalks
- Pool features: None
- Fencing: Back Yard,Privacy,Wood
- Has view: Yes
- View description: Garden, Trees/Woods
Lot
- Size: 0.27 Acres
- Features: Front Yard, Landscaped, Level, Rear Yard, SideYard(s)
Details
- Additional structures: Above Grade, Below Grade
- Parcel number: 1306023878
- Zoning: RO
- Special conditions: Standard
Construction
Type & style
- Home type: SingleFamily
- Architectural style: Victorian
- Property subtype: Single Family Residence
Materials
- Aluminum Siding, Vinyl Siding
- Foundation: Other
Condition
- New construction: No
- Year built: 1935
Utilities & green energy
- Sewer: Public Sewer
- Water: Public
Community & HOA
Community
- Security: Main Entrance Lock, Smoke Detector(s)
- Subdivision: None Available
HOA
- Has HOA: No
Location
- Region: Havre De Grace
Financial & listing details
- Price per square foot: $150/sqft
- Tax assessed value: $422,200
- Annual tax amount: $6,410
- Date on market: 11/13/2025
- Listing agreement: Exclusive Right To Sell
- Ownership: Fee Simple
Price history
| Date | Event | Price |
|---|---|---|
| 12/29/2025 | Sold | $710,000+1.4%$150/sqft |
Source:  Bright MLS #MDHR2048840 Report a problem Bright MLS #MDHR2048840 Report a problem | ||
| 11/19/2025 | Pending sale | $700,000$148/sqft |
Source: Bright MLS #MDHR2048840 Report a problem | ||
| 11/13/2025 | Listed for sale | $700,000$148/sqft |
Source: Bright MLS #MDHR2048840 Report a problem | ||
Public tax history
Tax history is unavailable.
Neighborhood: 21078
Nearby homes
- $206,600-- bd1 ba1.1k sqft515 Fountain St, Havre De Grace, MD 21078Off Market
- $638,8004 bd2 ba3.5k sqft226 S Union Ave, Havre De Grace, MD 21078Off Market
- $350,7003 bd2 ba1.3k sqft525 Fountain St, Havre De Grace, MD 21078Off Market

- $950,0006 bd4 ba4.5k sqft212 S Union Ave, Havre De Grace, MD 21078Sold
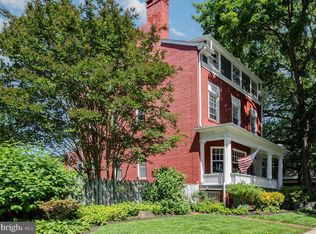
- $170,000-- bd1 ba1.4k sqft551 Fountain St, Havre De Grace, MD 21078Off Market
- $130,3001 bd1 ba468 sqft216 S Freedom Ln, Havre De Grace, MD 21078Off Market
- $954,2006 bd5 ba8k sqft200 S Union Ave, Havre De Grace, MD 21078Off Market
- $202,0003 bd1 ba1.1k sqft553 Fountain St, Havre De Grace, MD 21078Off Market
Nearby schools
GreatSchools rating
- 6/10Havre De Grace Elementary SchoolGrades: PK-5Distance: 0.4 mi
- 7/10Havre De Grace Middle SchoolGrades: 6-8Distance: 0.5 mi
- 6/10Havre De Grace High SchoolGrades: 9-12Distance: 0.5 mi
Schools provided by the listing agent
- Elementary: Havre De Grace
- Middle: Havre De Grace
- High: Havre De Grace
- District: Harford County Public Schools
Source: Bright MLS. This data may not be complete. We recommend contacting the local school district to confirm school assignments for this home.


Get pre-qualified for a loan
At Zillow Home Loans, we can pre-qualify you in as little as 5 minutes with no impact to your credit score.An equal housing lender. NMLS #10287.
- Maryland
- Harford County
- Havre de Grace
- 21078
- 218 S Union Ave
Nearby cities
Nearby zip codes
Other Havre de Grace Topics
