Sellers will break up the properties. Must have at least 48 Hours' notice. Must have accepted offer Subject to Buyers Walk-Thru. Attention Investors this is a package of 13 Properties. See the list on Addendum. 200 Sweetser rents for $675.00. 1011 Cherry St rents for $875.00. 1023 Cherry St rents for $973.00. 1105 E Gum St rents for $990.00.1114 Cherry rents for $1050.00. 1130 S Grand rents for $983.00. 1219 S Linwood 2 units Rents for $1,720.00. 1301 & 1303 E Sycamore St Rents for $500.00 & 778.00 1712 Culverson rents for $990.00. 1829 Marshall rents for $801.00. 202 Waggoner Ave Rents for $788.00. 514 E Illinois Rents for $1,265.00. 764 Cross rents for $974.00. Total for package is 1,333,600.00
Active
$126,900
200 Sweetser Ave, Evansville, IN 47713
3beds
1,287sqft
Single Family Residence
Built in 2019
4,491 Square Feet Lot
$125,700 Zestimate®
$--/sqft
$-- HOA
What's special
- 165 days
- 446
- 29
Zillow last checked:
Listing updated:
Listed by:
Charles L Butler Cell:812-430-1708,
KELLER WILLIAMS CAPITAL REALTY,
Kathy French,
KELLER WILLIAMS CAPITAL REALTY
Source: IRMLS,MLS#: 202616911
Facts & features
Interior
Bedrooms & bathrooms
- Bedrooms: 3
- Bathrooms: 2
- Full bathrooms: 2
- Main level bedrooms: 3
Bedroom 1
- Level: Main
Bedroom 2
- Level: Main
Heating
- Natural Gas
Cooling
- Central Air
Features
- Has basement: No
- Has fireplace: No
Interior area
- Total structure area: 1,287
- Total interior livable area: 1,287 sqft
- Finished area above ground: 1,287
- Finished area below ground: 0
Property
Features
- Levels: One
- Stories: 1
Lot
- Size: 4,491 Square Feet
- Dimensions: 27X177
- Features: Level
Details
- Parcel number: 820632022068.012029
Construction
Type & style
- Home type: SingleFamily
- Property subtype: Single Family Residence
Materials
- Brick, Vinyl Siding
- Foundation: Slab
Condition
- New construction: No
- Year built: 2019
Utilities & green energy
- Sewer: Public Sewer
- Water: Public
Community & HOA
Community
- Subdivision: None
Location
- Region: Evansville
Financial & listing details
- Tax assessed value: $86,200
- Date on market: 5/7/2026
Estimated market value
$125,700
$119,000 - $132,000
$1,697/mo
Price history
| Date | Event | Price |
|---|---|---|
| 5/7/2026 | Listed for sale | $126,900 |
Source:  IRMLS #202616911 Report a problem IRMLS #202616911 Report a problem | ||
Public tax history
| Year | Property taxes | Tax assessment |
|---|---|---|
| 2025 | -- | $86,200 +6.2% |
| 2024 | -- | $81,200 +2.4% |
| 2023 | -- | $79,300 -1.5% |
| 2022 | -- | $80,500 -7.4% |
| 2021 | -- | $86,900 -1% |
| 2020 | -- | $87,800 |
| 2019 | -- | -- |
| 2018 | -- | -- |
| 2017 | -- | -- |
| 2016 | -- | -- |
| 2014 | -- | -- |
Find assessor info on the county website
Monthly payment
Est. payment
Payment breakdown
Explore the cost of this home by adjusting the details. Changes won't be saved.Climate risks
Neighborhood: Glenwood
Nearby schools
Schools provided by the listing agent
- Elementary: Glenwood
- Middle: Lodge
- High: Bosse
- District: Evansville-Vanderburgh School Corp.
Source: IRMLS. This data may not be complete. We recommend contacting the local school district to confirm school assignments for this home.
Similar homes
- $95,0004 bd1 ba1.1k sqft202 Waggoner Ave, Evansville, IN 47713For Sale
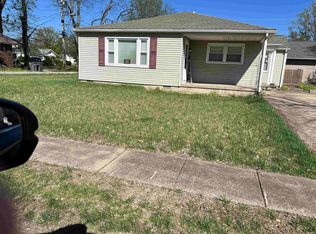 MLS ID #202616905, Charles L Butler, KELLER WILLIAMS CAPITAL REALTY. IRMLS
 - $--3 bd1 ba1.3k sqft2253 S Herbert Ct, Evansville, IN 47714Auction
 Auction.com 2
 - $119,0004 bd1 ba892 sqft2060 Conlin Ave, Evansville, IN 47714For Sale
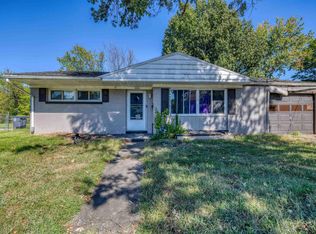 MLS ID #202642764, Kelly West, Key Associates Signature Realty. IRMLS
 - $105,0002 bd1 ba1.1k sqft764 Cross St, Evansville, IN 47713For Sale
 MLS ID #202616907, Charles L Butler, KELLER WILLIAMS CAPITAL REALTY. IRMLS
