Skip main navigation
Off market
  • $1,188,300

    200 Vernet Dr, Hockessin, DE 19707

    6beds
    6,800sqft
    Detached
    Built in 1997
    2 Acres Lot
    $1,188,300 Zestimate®
    $175/sqft
    $6,488 Estimated rent

    Home value

    $1,188,300

    $1.08M - $1.32M

    $6,488/mo

    Zestimate® history
    Loading
    Loading...

    Owner options

    List your home for rent

    $6,488/mo

    Rent Zestimate®

    Find your next renter with Zillow Rental Manager. Plus, with online applications, you can quickly screen prospective tenants – for free.

    Learn more

    $6,488/mo

    Rent Zestimate®

    Refinance and save

    $5,738/mo

    Est. payment

    Refinancing to a lower rate could help reduce your monthly payments and save thousands over the life of the loan.

    See today's rates

    $5,738/mo

    Est. payment

    Explore your selling options

    Work with a Zillow partner agent

    Leverage their expertise and Zillow's premium Showcase listings to get your home seen by more buyers.

    Get started

    List with your own agent

    Get your home in front of millions of buyers by listing it on Zillow.

    Learn how to do it

    Sell it yourself

    Take full control of how buyers see your home on Zillow by listing For Sale by Owner (FSBO).

    List your home

    What's special

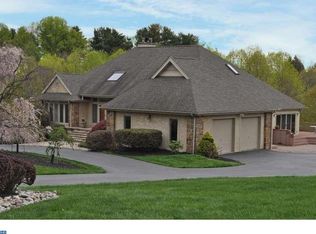
    Welcome to 200 Vernet Drive, located in the private setting of Avignon. A cul de sac community featuring only 6 homes, walking distance to Auburn Valley State Park, and surrounded by beautifully mature greenery. Custom built home on 2.1 acres with breath-taking views from every window of the matured landscaping. The main level adorned with hardwood floors, large well appointed picturesque windows, vaulted ceilings, and a unique floor plan. A step down living area is inviting from the front entrance. A library space with built ins create a cozy space to relax with a book. The octagon room adorned with 4 columns features stunning vaulted ceiling and lighting accents, a beautiful stone gas fireplace, with great flow into the large kitchen- great for entertaining. The white and bright kitchen offers a large island with wrap around seating, walk in pantry, additionally offering a desk space and wet bar, and beautiful granite counters. The kitchen flows well into the solarium, floor to ceiling windows leave no view unseen and provides access to the outdoor deck. Enjoy the views year round in this attractive space. The main level also features a formal living room, den/bedroom, powder room, full bathroom, laundry room with sink and storage, and access to the 2 car garage. The master suite offers an attractive getaway. The marble bathroom features a pass through gas fireplace overlooking the Jacuzzi tub (for two!), double vanity, more stunning views, private toilet and bidet room, and two walk in closets with organizers. The lovely curved staircase brings you to the finished lower level. Hardwood parquet flooring with a large living area, daylight walk out, kitchenette with seating space, a refrigerator, stove, and microwave. Three bedrooms are on the lower level (two of them freshly painted), two full bathrooms, cedar closet, seemingly endless closet space, an exercise room, and an unfinished area for ample storage. An overhead garage door in the unfinished space gives direct access the the back yard with large shed and garden area. Meticulously maintained by the original owners; geothermal heating, new water heater, stucco remediation completed, dual zone HVAC, and so much more!!

    This property is off market, which means it's not currently listed for sale or rent on Zillow. This may be different from what's available on other websites or public sources.
    Facts & features

    Interior

    Bedrooms & bathrooms
    • Bedrooms: 6
    • Bathrooms: 5
    • Full bathrooms: 4
    • 1/2 bathrooms: 1
    Heating
    • Forced air, Electric, Gas, Other, Geothermal
    Cooling
    • Central, Geothermal
    Appliances
    • Included: Dishwasher, Dryer, Freezer, Garbage disposal, Microwave, Range / Oven, Refrigerator, Washer
    Features
    • Kitchen Island, Pantry, Cedar Closet(s), Recessed Lighting, Walk-In Closet(s), Eat-in Kitchen, Open Floorplan, 2nd Kitchen, Entry Level Bedroom, Formal/Separate Dining Room, Curved Staircase, WhirlPool/HotTub, Water Treat System, Stall Shower
    • Flooring: Tile, Other, Carpet, Hardwood
    • Basement: Finished
    • Has fireplace: Yes
    Interior area
    • Total interior livable area: 6,800 sqft

    Property

    Parking
    • Total spaces: 6
    • Parking features: Garage - Attached, Off-street
    Features
    • Exterior features: Stucco
    • Has view: Yes
    • View description: Park
    Lot
    • Size: 2 Acres
    Details
    • Parcel number: 0800400042
    • Special conditions: Standard

    Construction

    Type & style
    • Home type: SingleFamily
    • Architectural style: Contemporary
    • Property subtype: Detached
    Materials
    • Foundation: Crawl/Raised
    • Roof: Asphalt
    Condition
    • Year built: 1997

    Community & HOA

    HOA
    • Has HOA: Yes
    • HOA fee: $41 monthly
    Location
    • Region: Hockessin

    Financial & listing details

    • Price per square foot: $175/sqft
    • Tax assessed value: $1,110,400

    Price history

    DateEventPrice
    11/20/2019Sold$730,000-2.7%$107/sqft
    Source: Public Record Report a problem
    9/5/2019Price change$750,000-3.2%$110/sqft
    Source: Keller Williams Realty - Kennett Square #DENC478928 Report a problem
    5/30/2019Listed for sale$775,000$114/sqft
    Source: Keller Williams Realty - Kennett Square #DENC478928 Report a problem

    Public tax history

    YearProperty taxesTax assessment
    2025-- $1,110,400 +323.5%
    2024$9,688 +13.4%$262,200
    2023$8,547 -1.2%$262,200
    2022$8,648 +0%$262,200
    2021$8,647 -0.3%$262,200
    2020$8,676 +5%$262,200
    2019$8,262 +3.5%$262,200
    2017$7,986 $262,200
    2016-- $262,200
    2015-- $262,200
    2014-- $262,200
    2013-- $262,200
    2012-- $262,200
    2011-- $262,200
    2010-- $262,200 +2.2%
    2009-- $256,500
    2008-- $256,500
    2007-- $256,500
    2006-- $256,500
    2005-- $256,500
    2004-- $256,500
    2003-- $256,500
    2002-- $256,500
    2001-- $256,500
    Find assessor info on the county website

    Neighborhood: 19707

    Nearby schools

    GreatSchools rating
    Schools provided by the listing agent
    • District: RED CLAY CONSOLIDATED

    Source: The MLS. This data may not be complete. We recommend contacting the local school district to confirm school assignments for this home.

    Get a cash offer in 3 minutes
    Find out how much your home could sell for in as little as 3 minutes with a no-obligation cash offer.
    Estimated market value
    $1,188,300
    Get a cash offer in 3 minutes
    Find out how much your home could sell for in as little as 3 minutes with a no-obligation cash offer.
    Estimated market value
    $1,188,300